English text see below
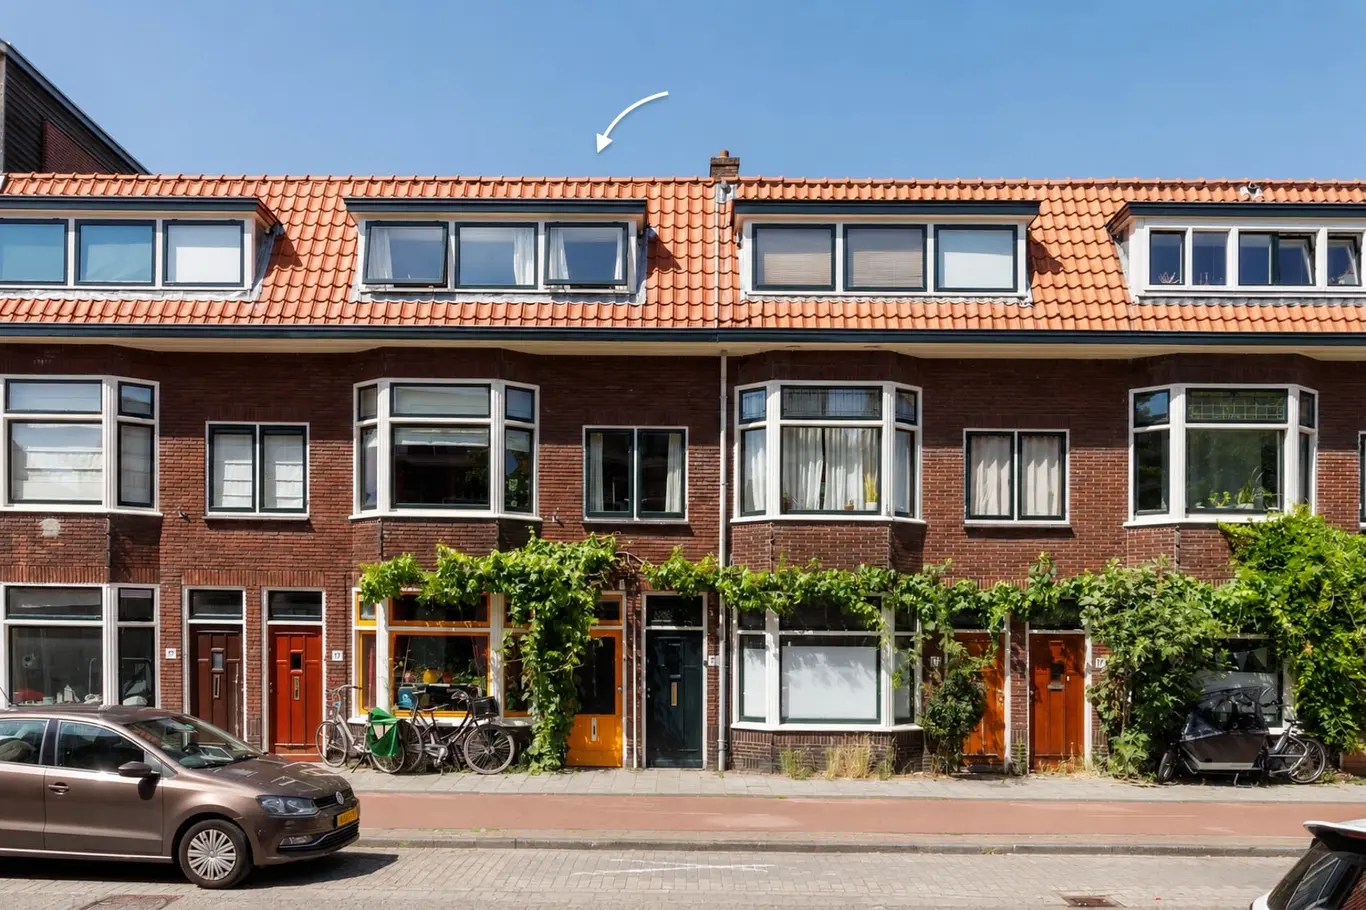
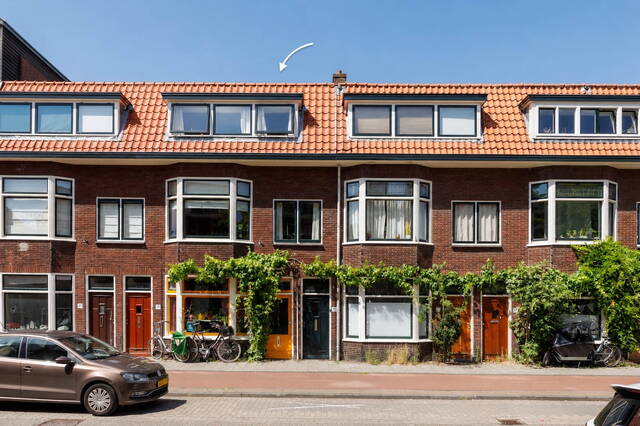
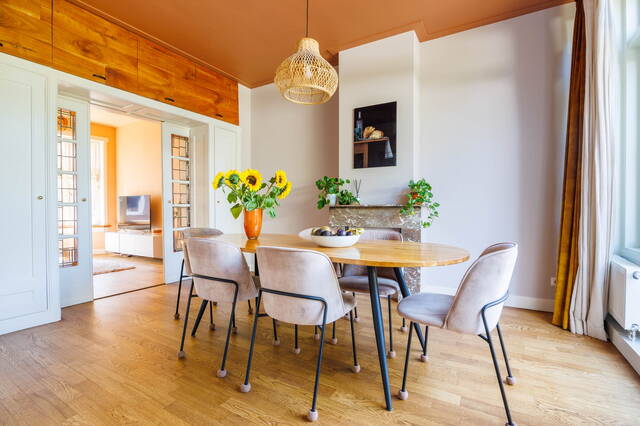
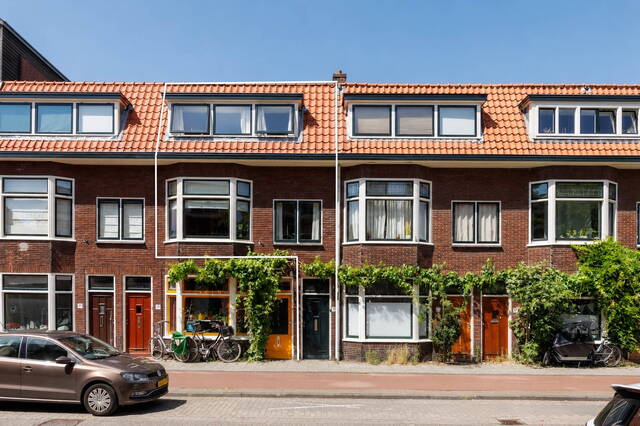
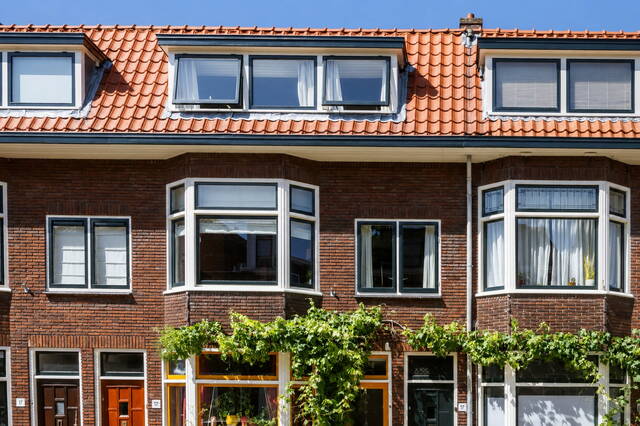
Deze karakteristieke dubbele bovenwoning uit de jaren dertig combineert authentieke charme met een uitstekende ligging op korte afstand van het historische centrum van Leiden. Deze mooie woning beschikt over 4 (slaap)kamers, een sfeervolle ruime woonkamer en suite, een balkon en een riant dakterras. In 2022 is de woning grondig gerenoveerd, waarbij modern wooncomfort op stijlvolle wijze is gecombineerd met het behoud van de authentieke karakteristieke elementen. Tijdens de renovatie is o.a. het platte dak vervangen en is er dakisolatie aangebracht. Daarnaast is het binnenschilderwerk (2025) en buitenschilderwerk (2024) inclusief houtwerk uitgevoerd.
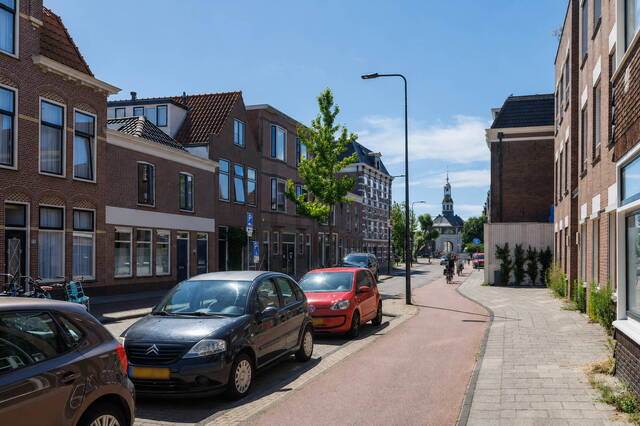
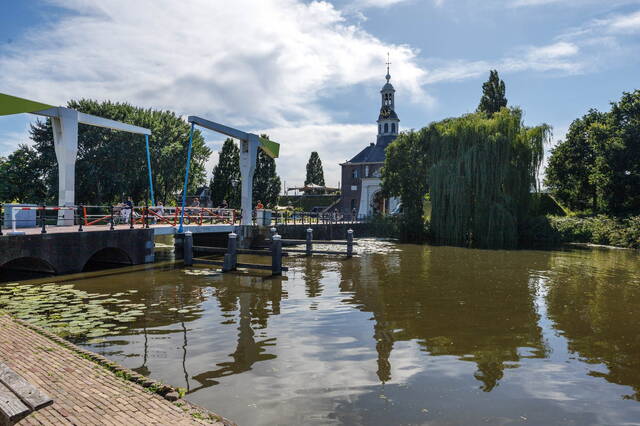
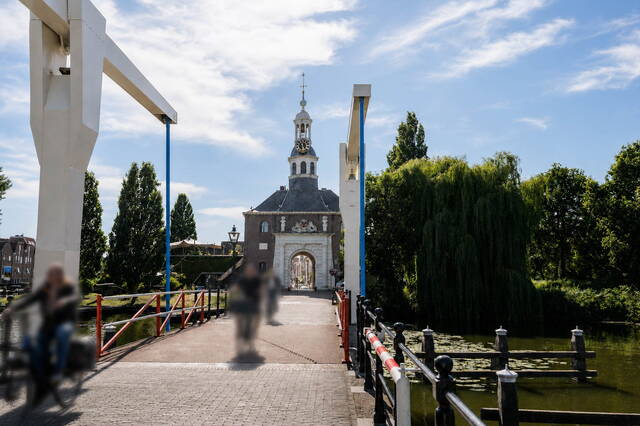
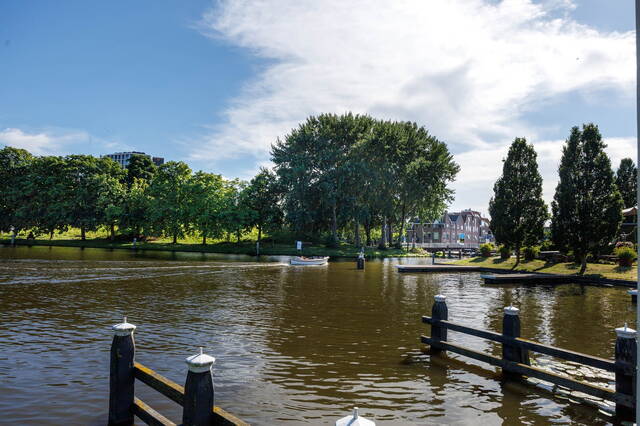
Gelegen nabij de Zijlpoort geniet je van alle voorzieningen, winkels, restaurants en gezellige terrassen binnen handbereik, terwijl je toch rustig woont. De historische binnenstad van Leiden kenmerkt zich door oude grachten, steegjes, hofjes en historische gebouwen. Heerlijk wonen met de aanwezigheid van jaren ’30 sfeerelementen en het bruisende stadscentrum van Leiden om de hoek. Daarnaast is de bereikbaarheid uitstekend: Leiden Centraal is in ongeveer vijf minuten fietsen bereikbaar en ook sportvoorzieningen en de uitvalswegen richting de A4, A44 en N11 liggen op korte afstand.
Bekijk ook de bezichtigingsvideo!
Indeling
Eerste verdieping:
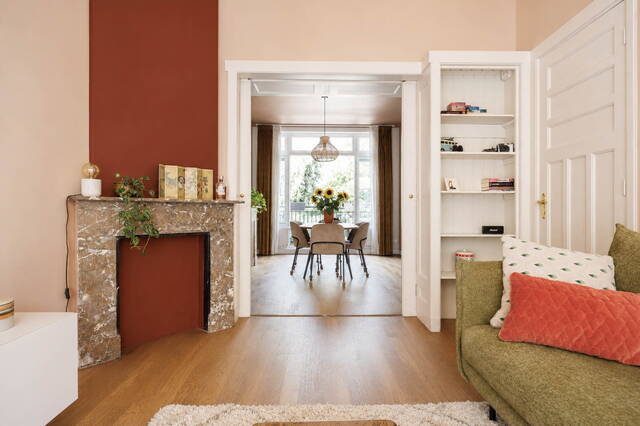
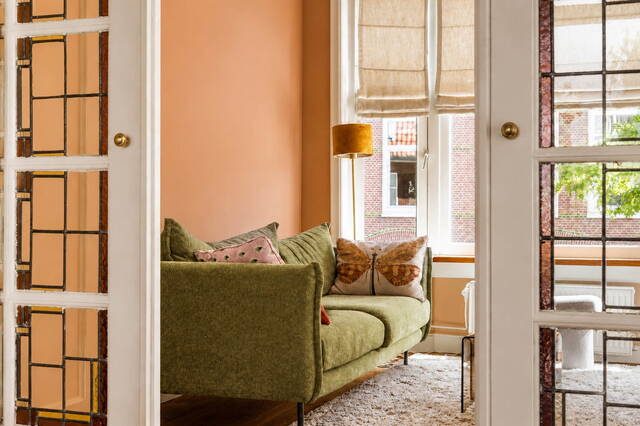
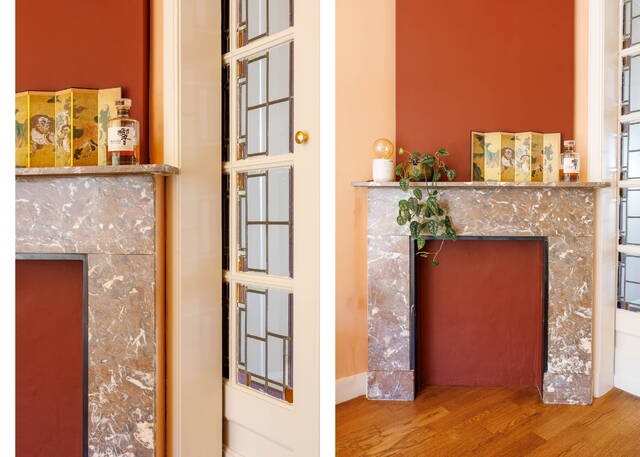
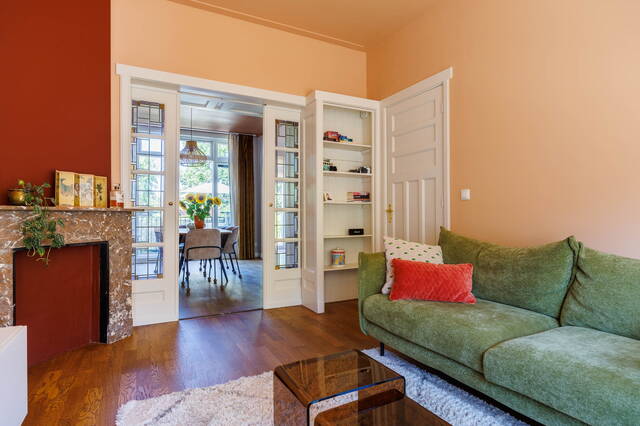
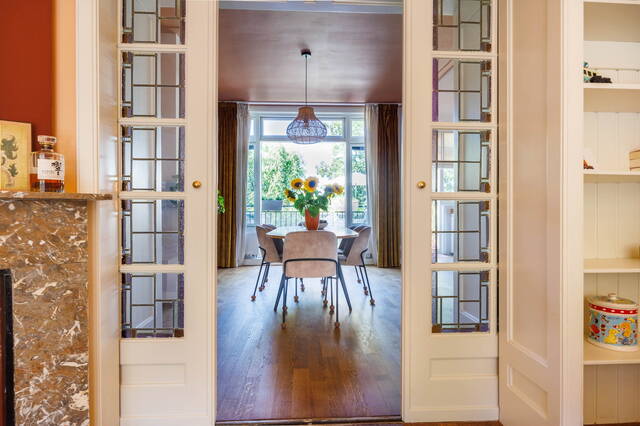
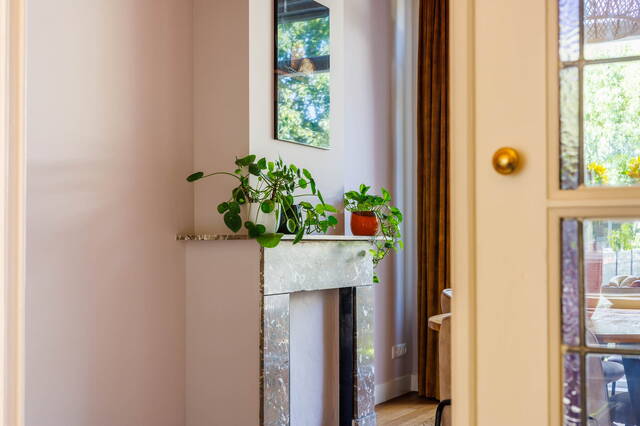
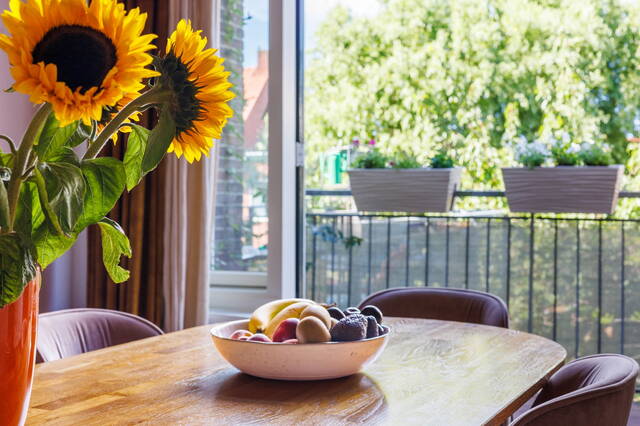
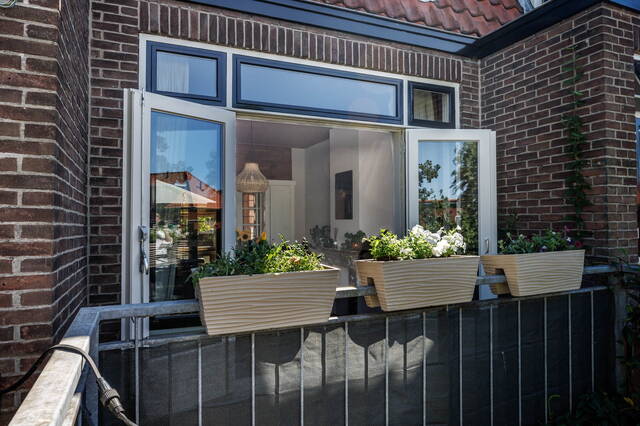
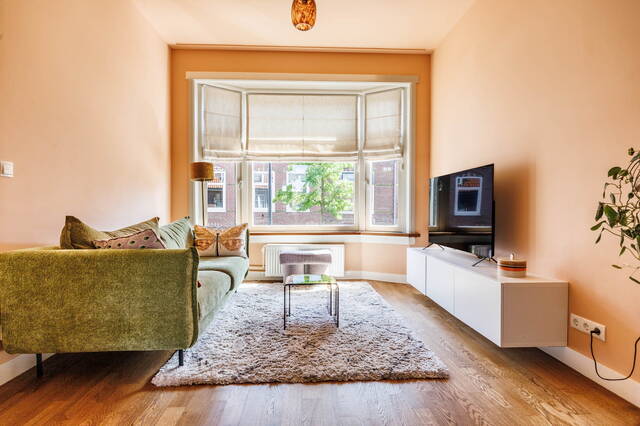
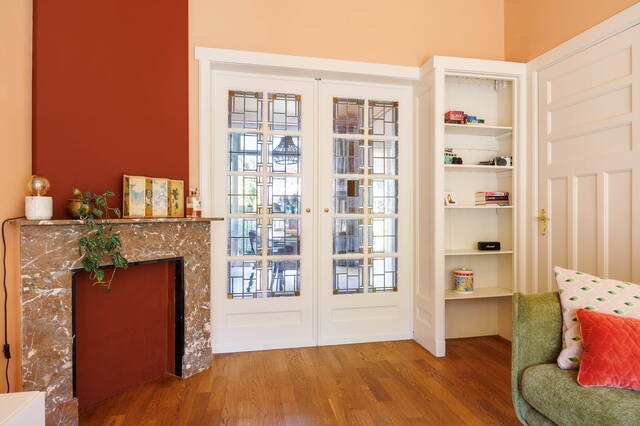
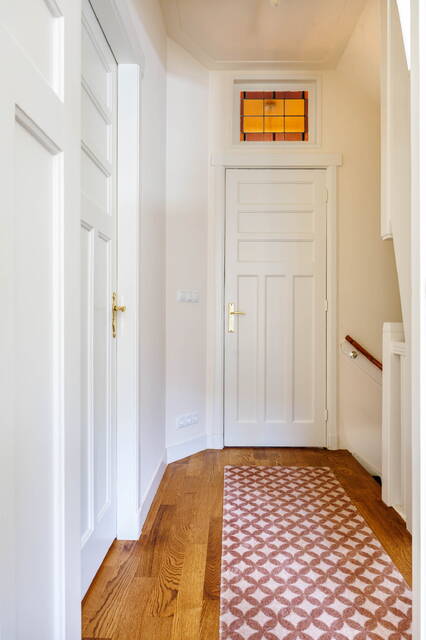
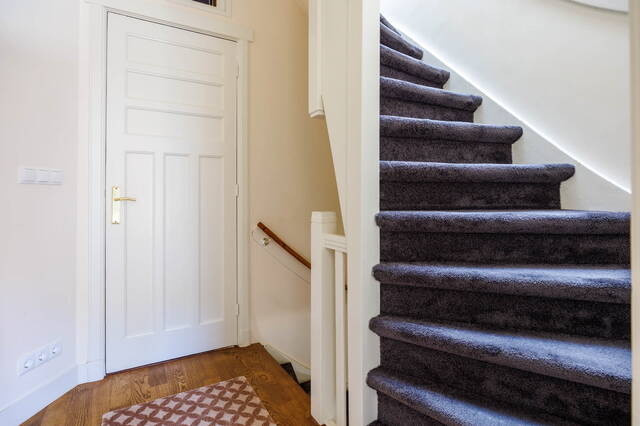
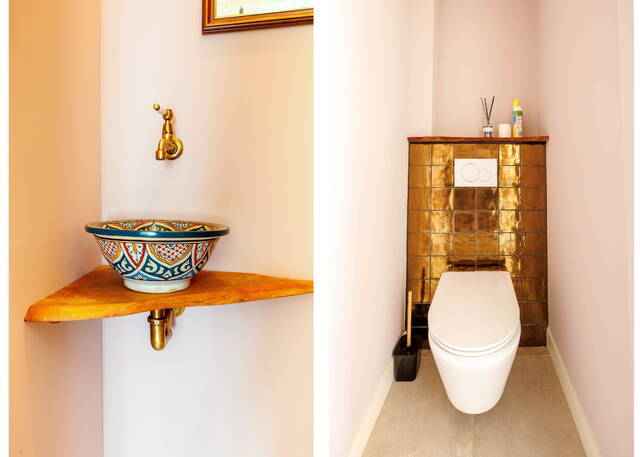
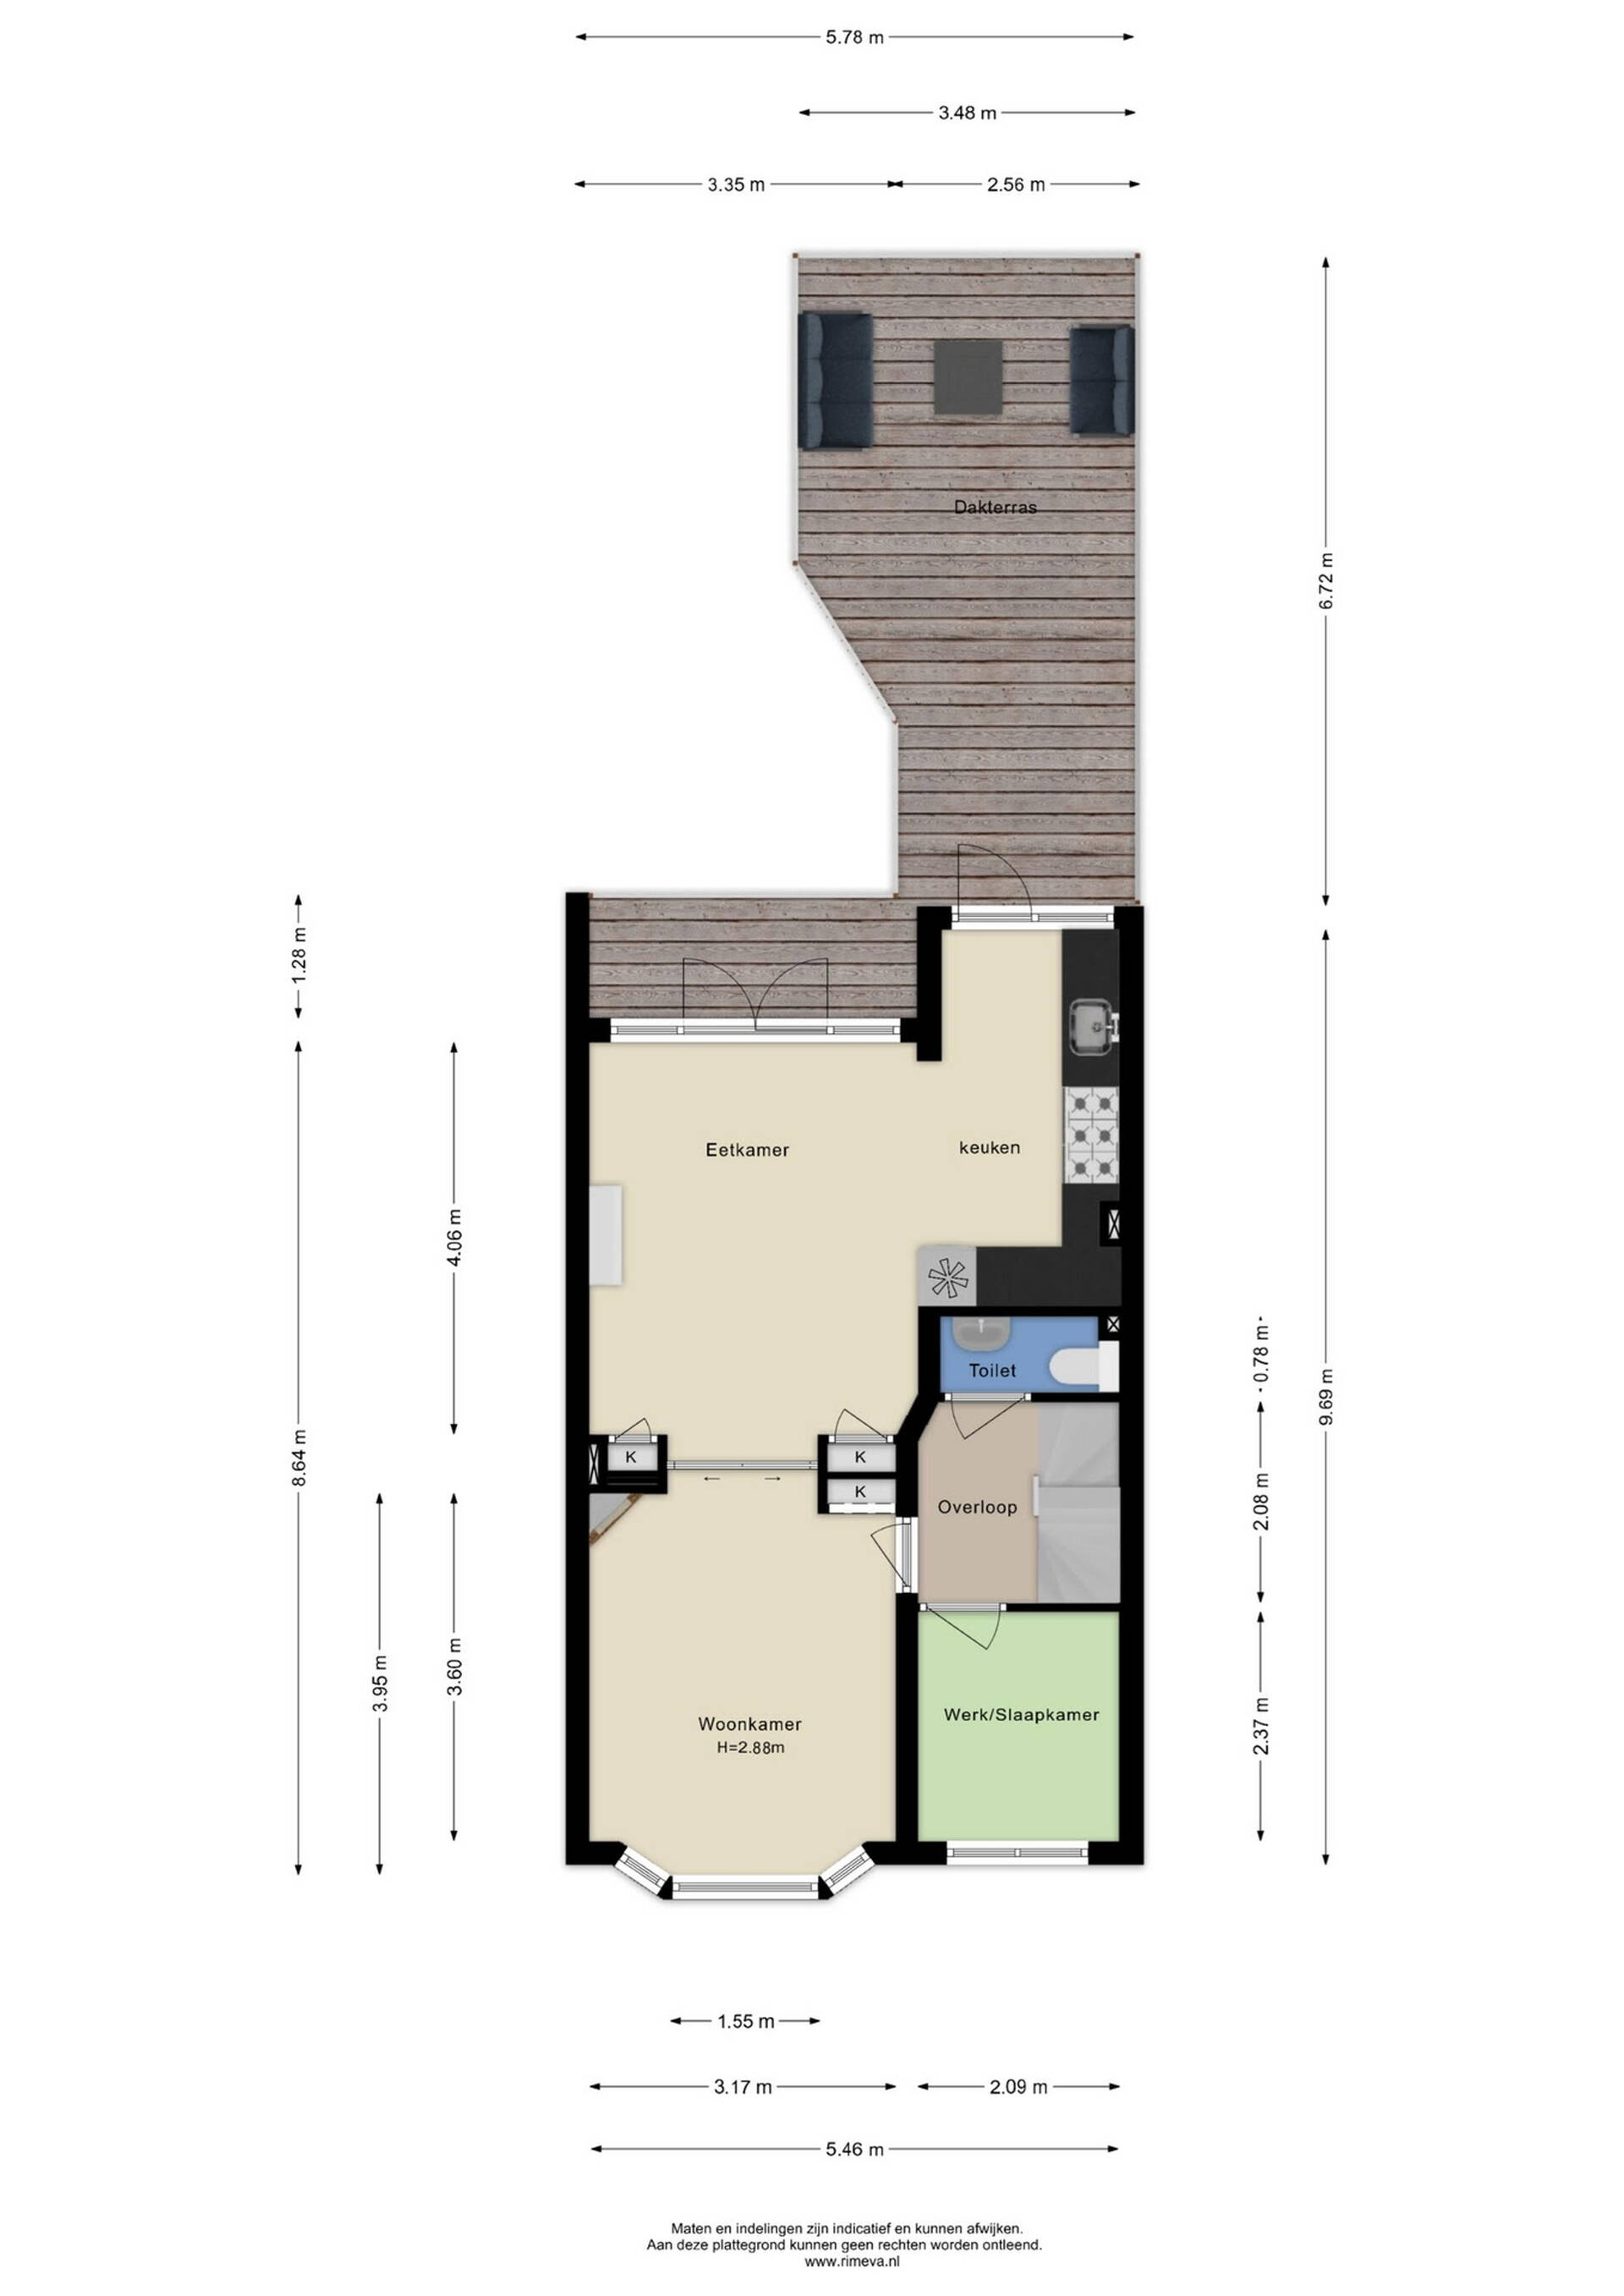
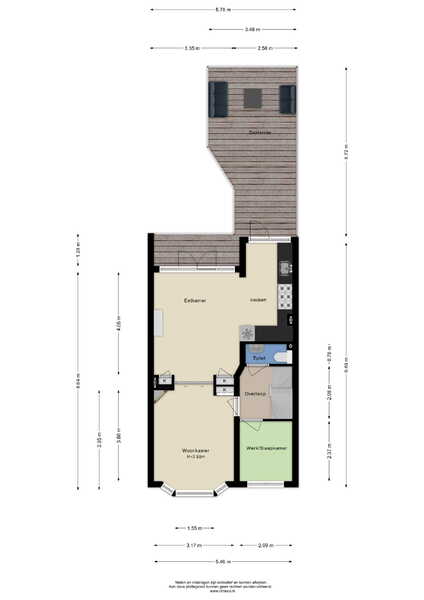
Overloop met modern toilet met fonteintje en trap naar de tweede verdieping. De lichte en ruime woonkamer met erker is voorzien van twee marmeren schouwen, een prachtige houten vloer en openslaande deuren naar het balkon. In de woonkamer is de originele en-suite separatie met
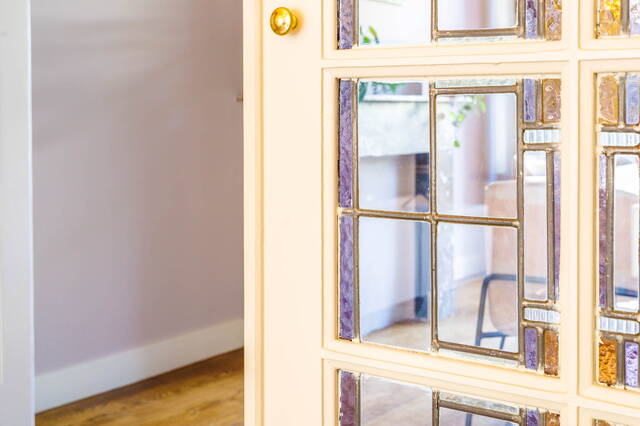
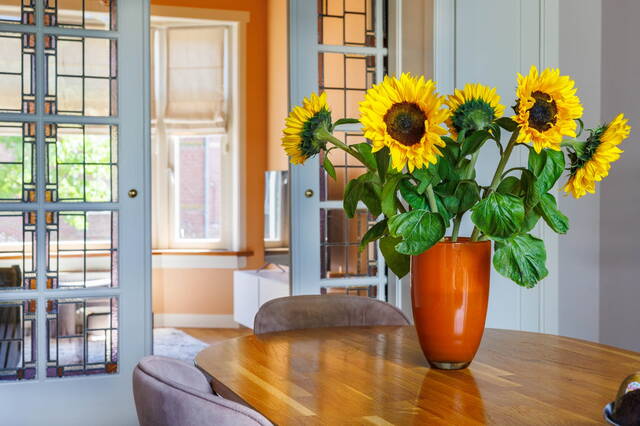
glas-in-lood ramen en vaste kasten nog aanwezig. De hoge plafonds en paneeldeuren maken het geheel compleet.
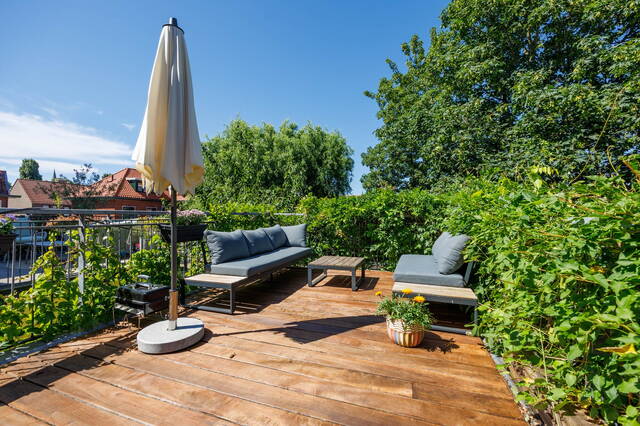
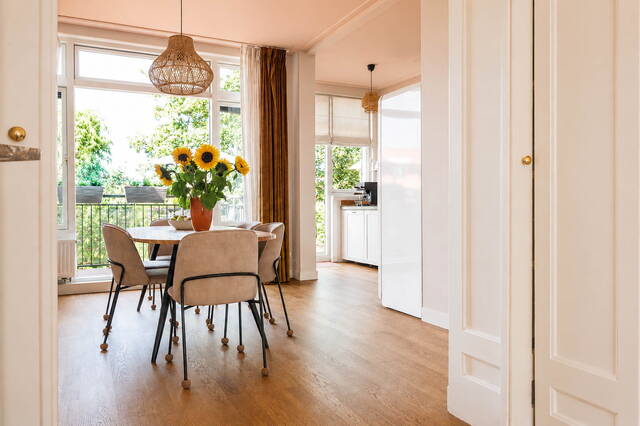
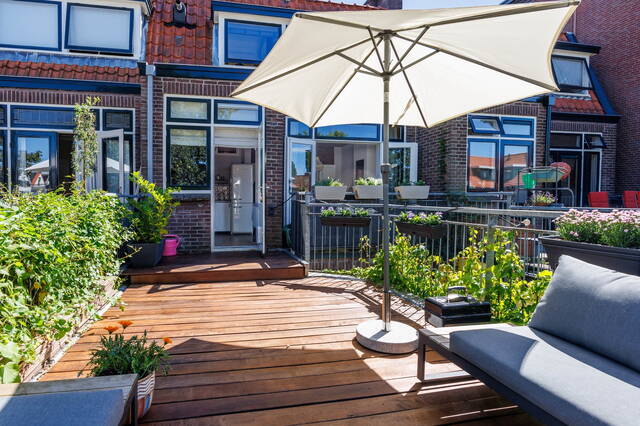
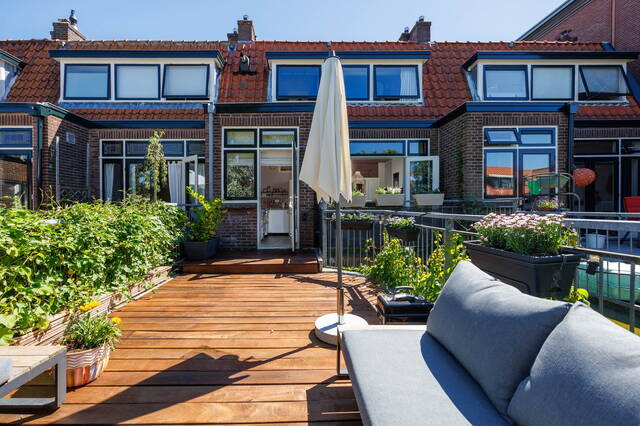
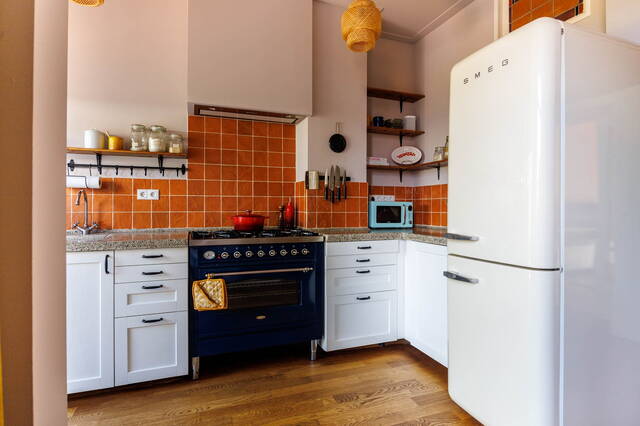
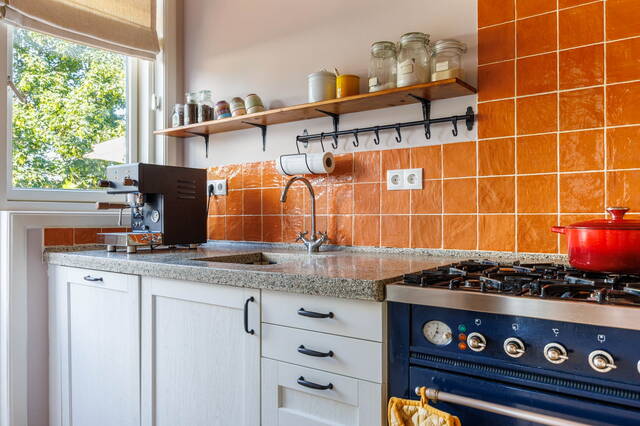
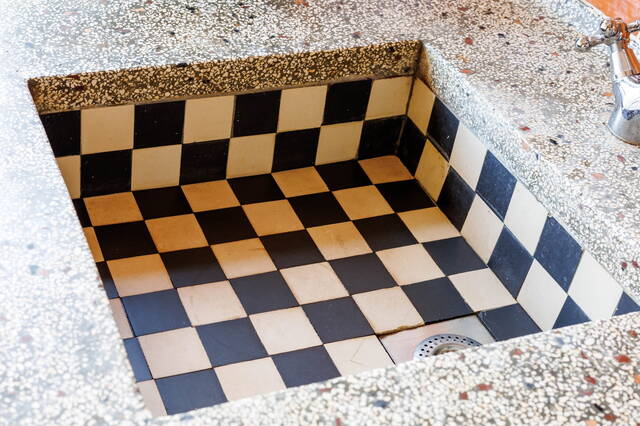
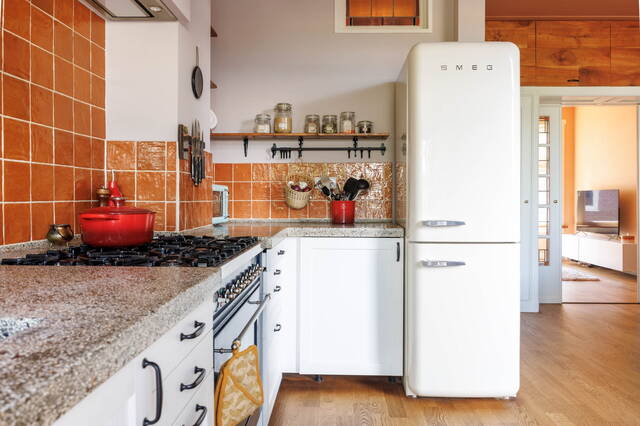
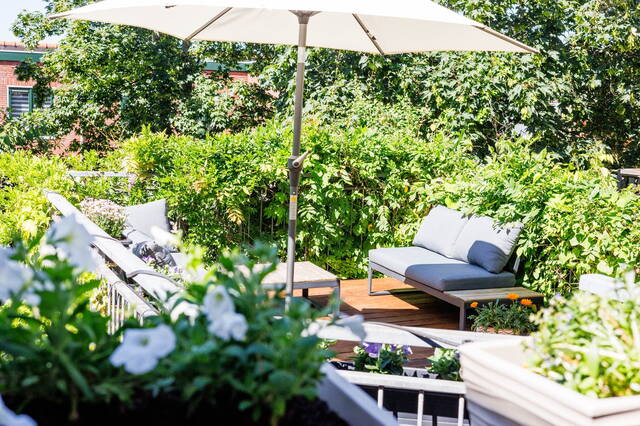
De sfeervolle open keuken ligt aan de achterzijde en is voorzien van diverse inbouwapparatuur zoals o.a. een fraai 6-pits gasfornuis met Boretti oven, vaatwasser, een ingebouwde afzuigkap en een prachtig granito aanrechtblad (gegoten in 2022) en gootsteen. Vanuit de keuken is ook de toegang tot het riante dakterras met houten vlonders en fraaie beplanting. Een heerlijke plek in een oase van rust!
Tweede verdieping:
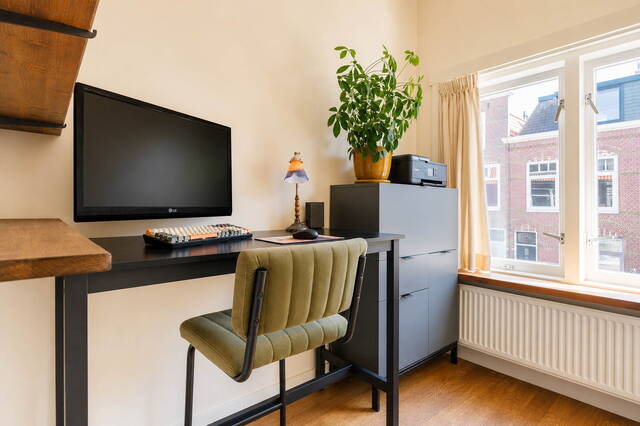
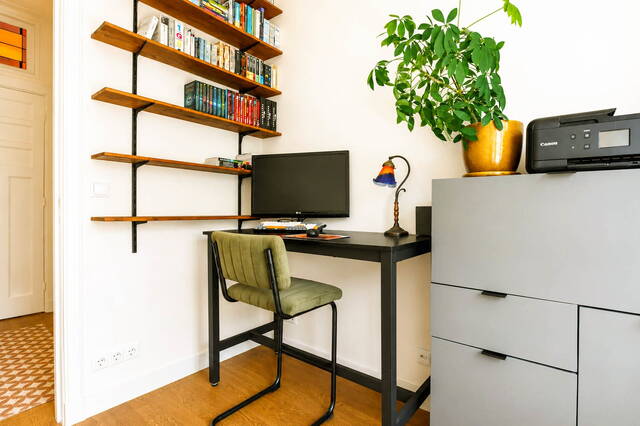
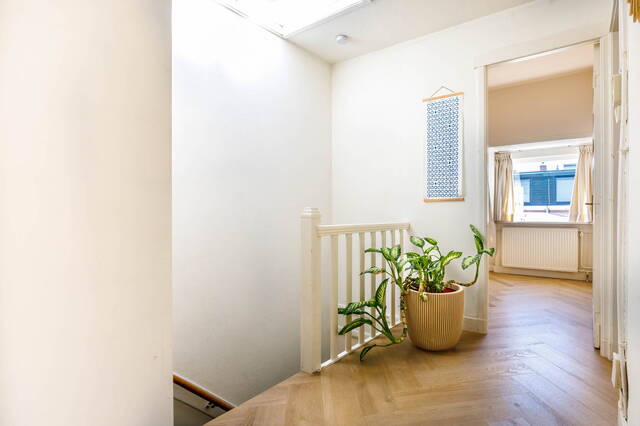
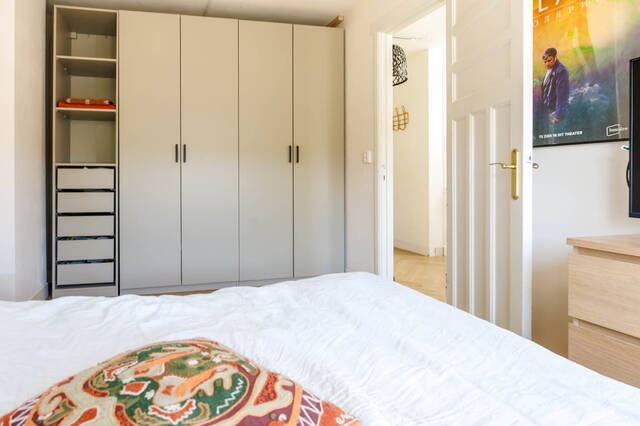
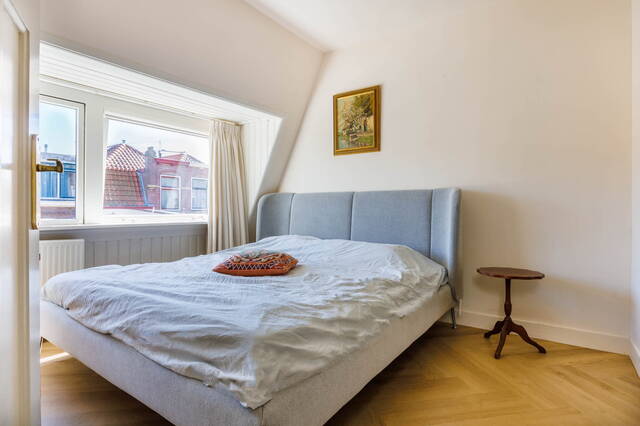
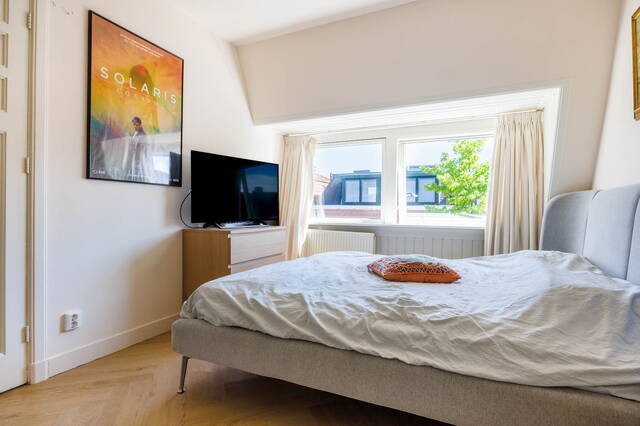
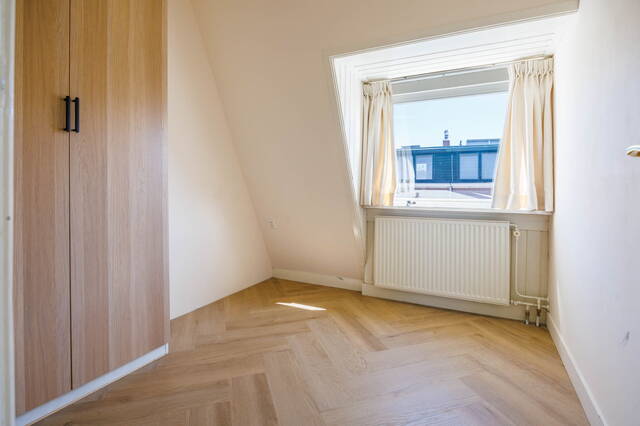
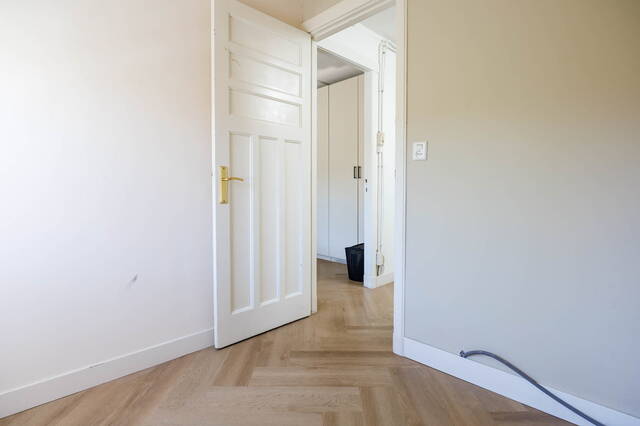
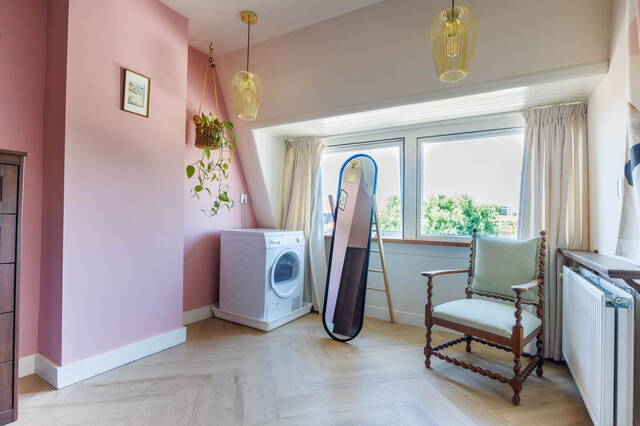
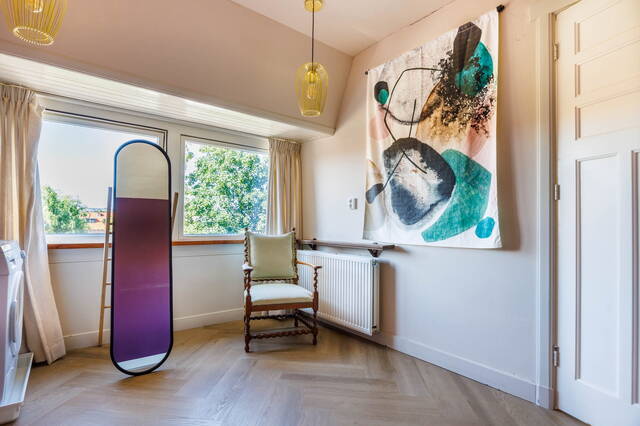
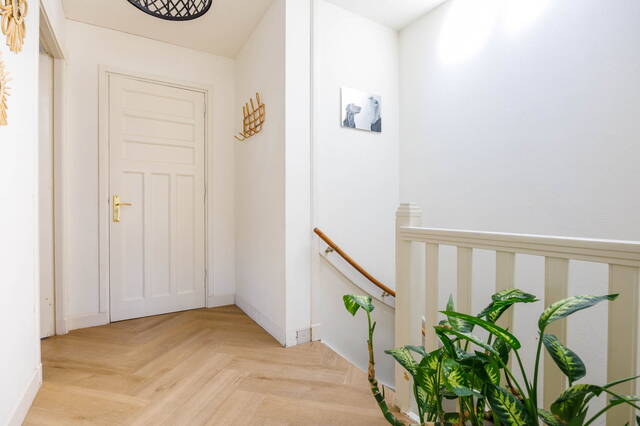
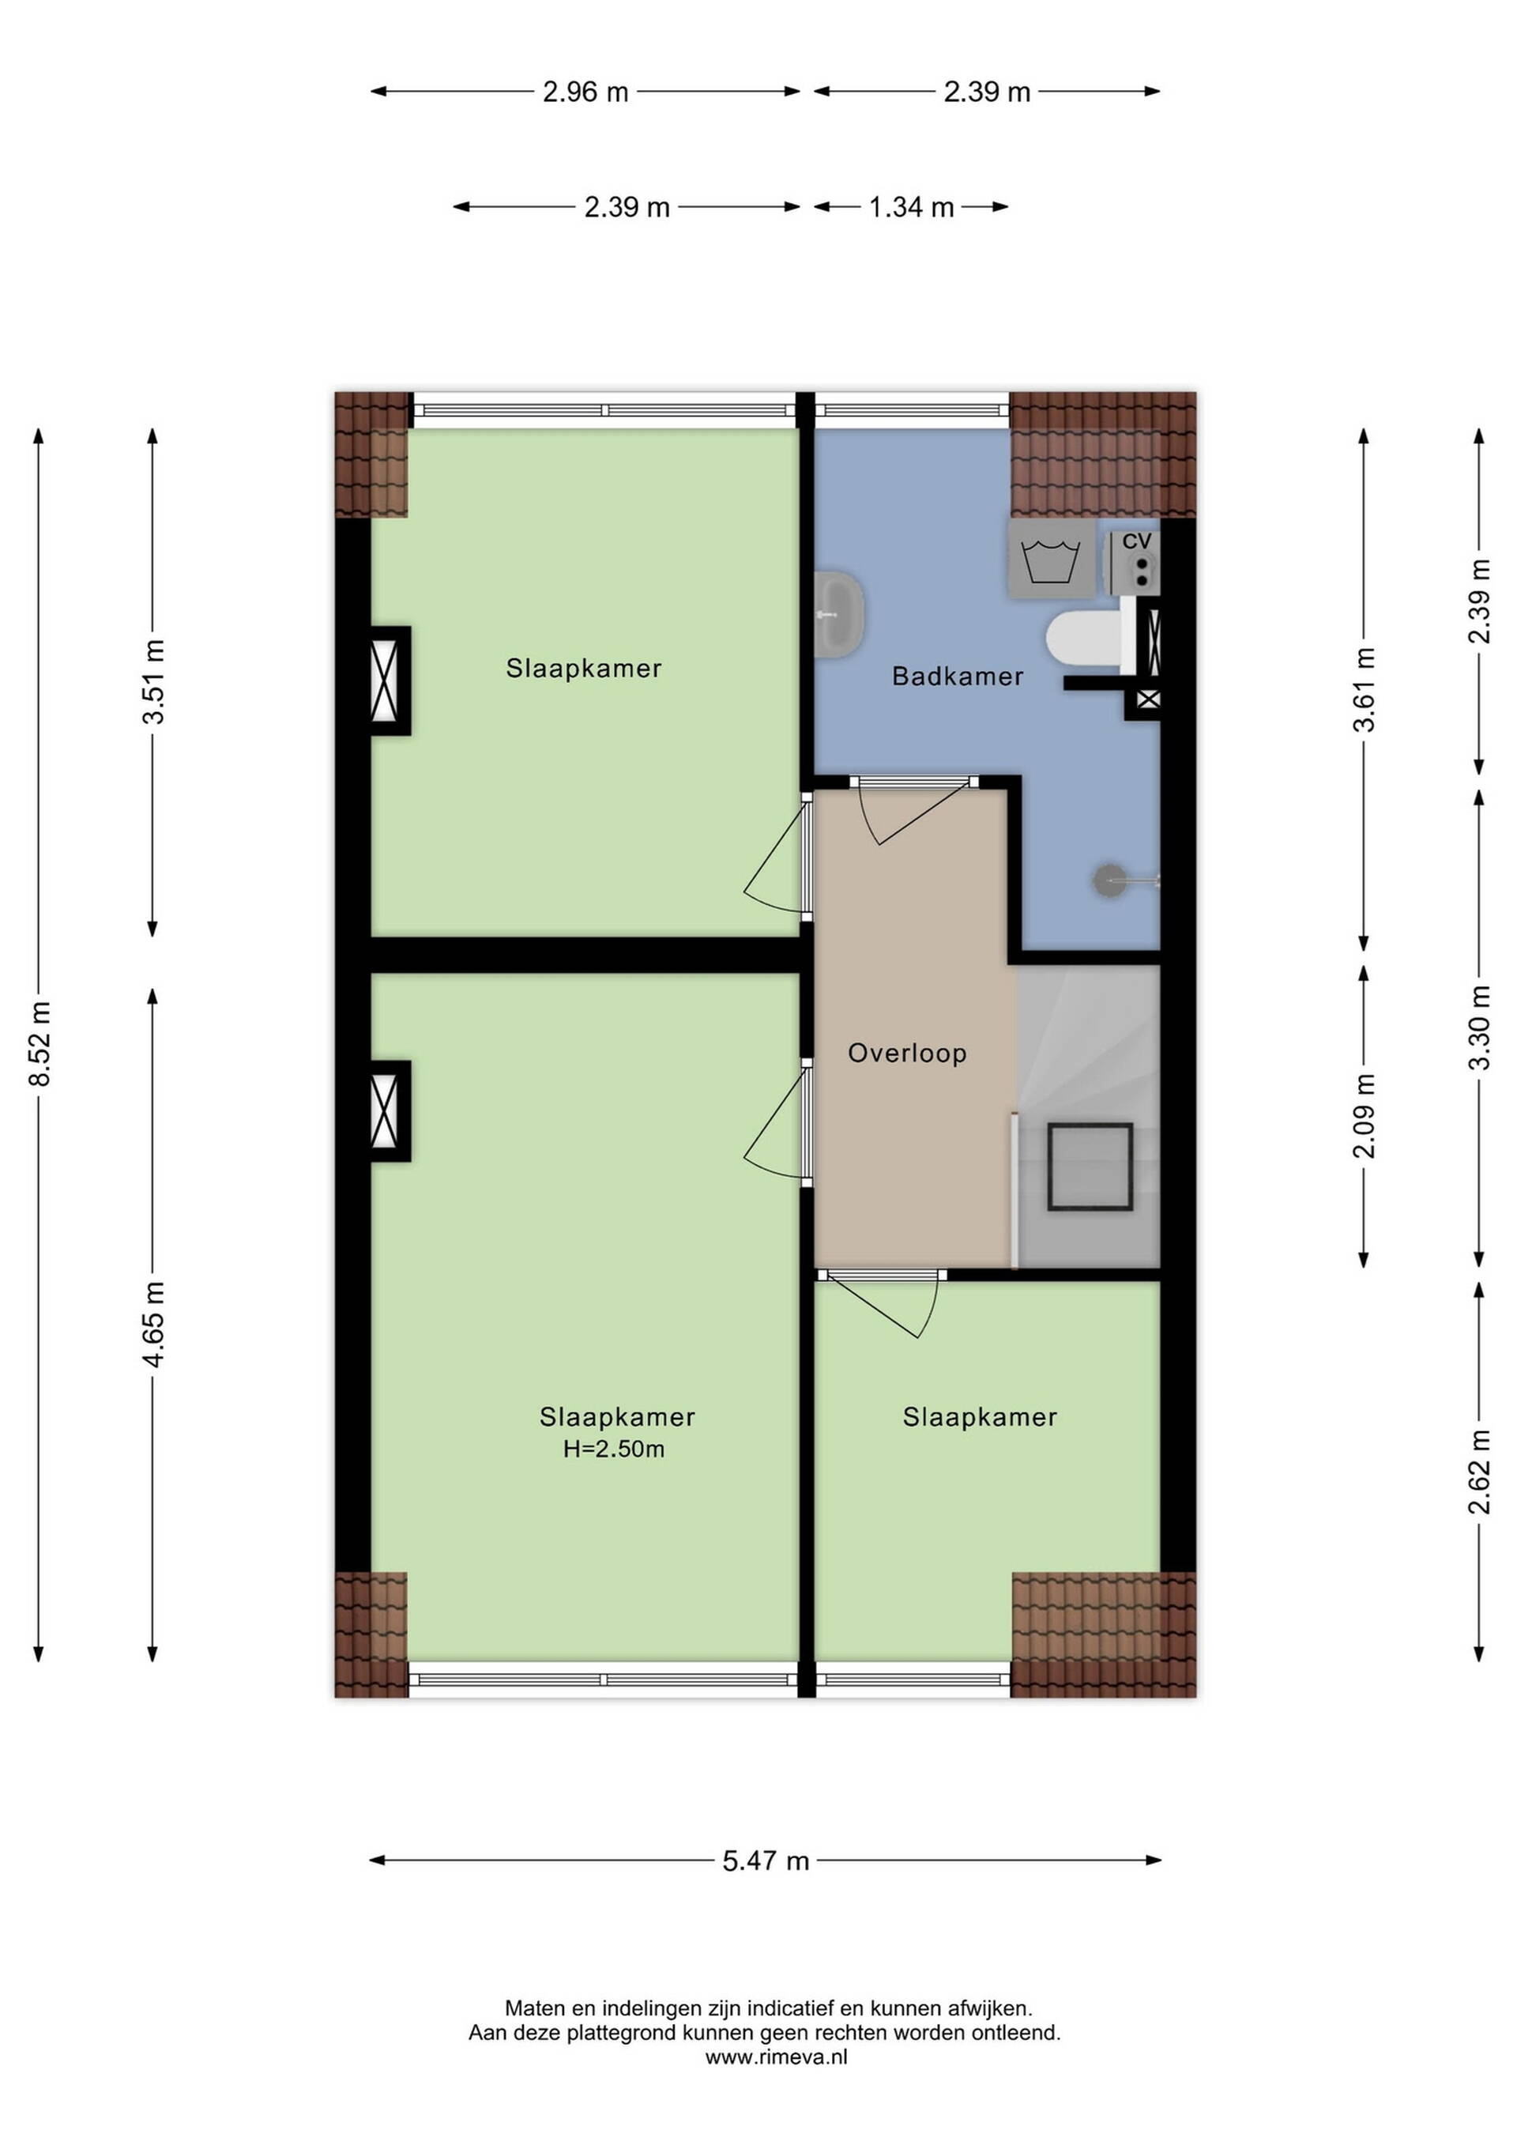
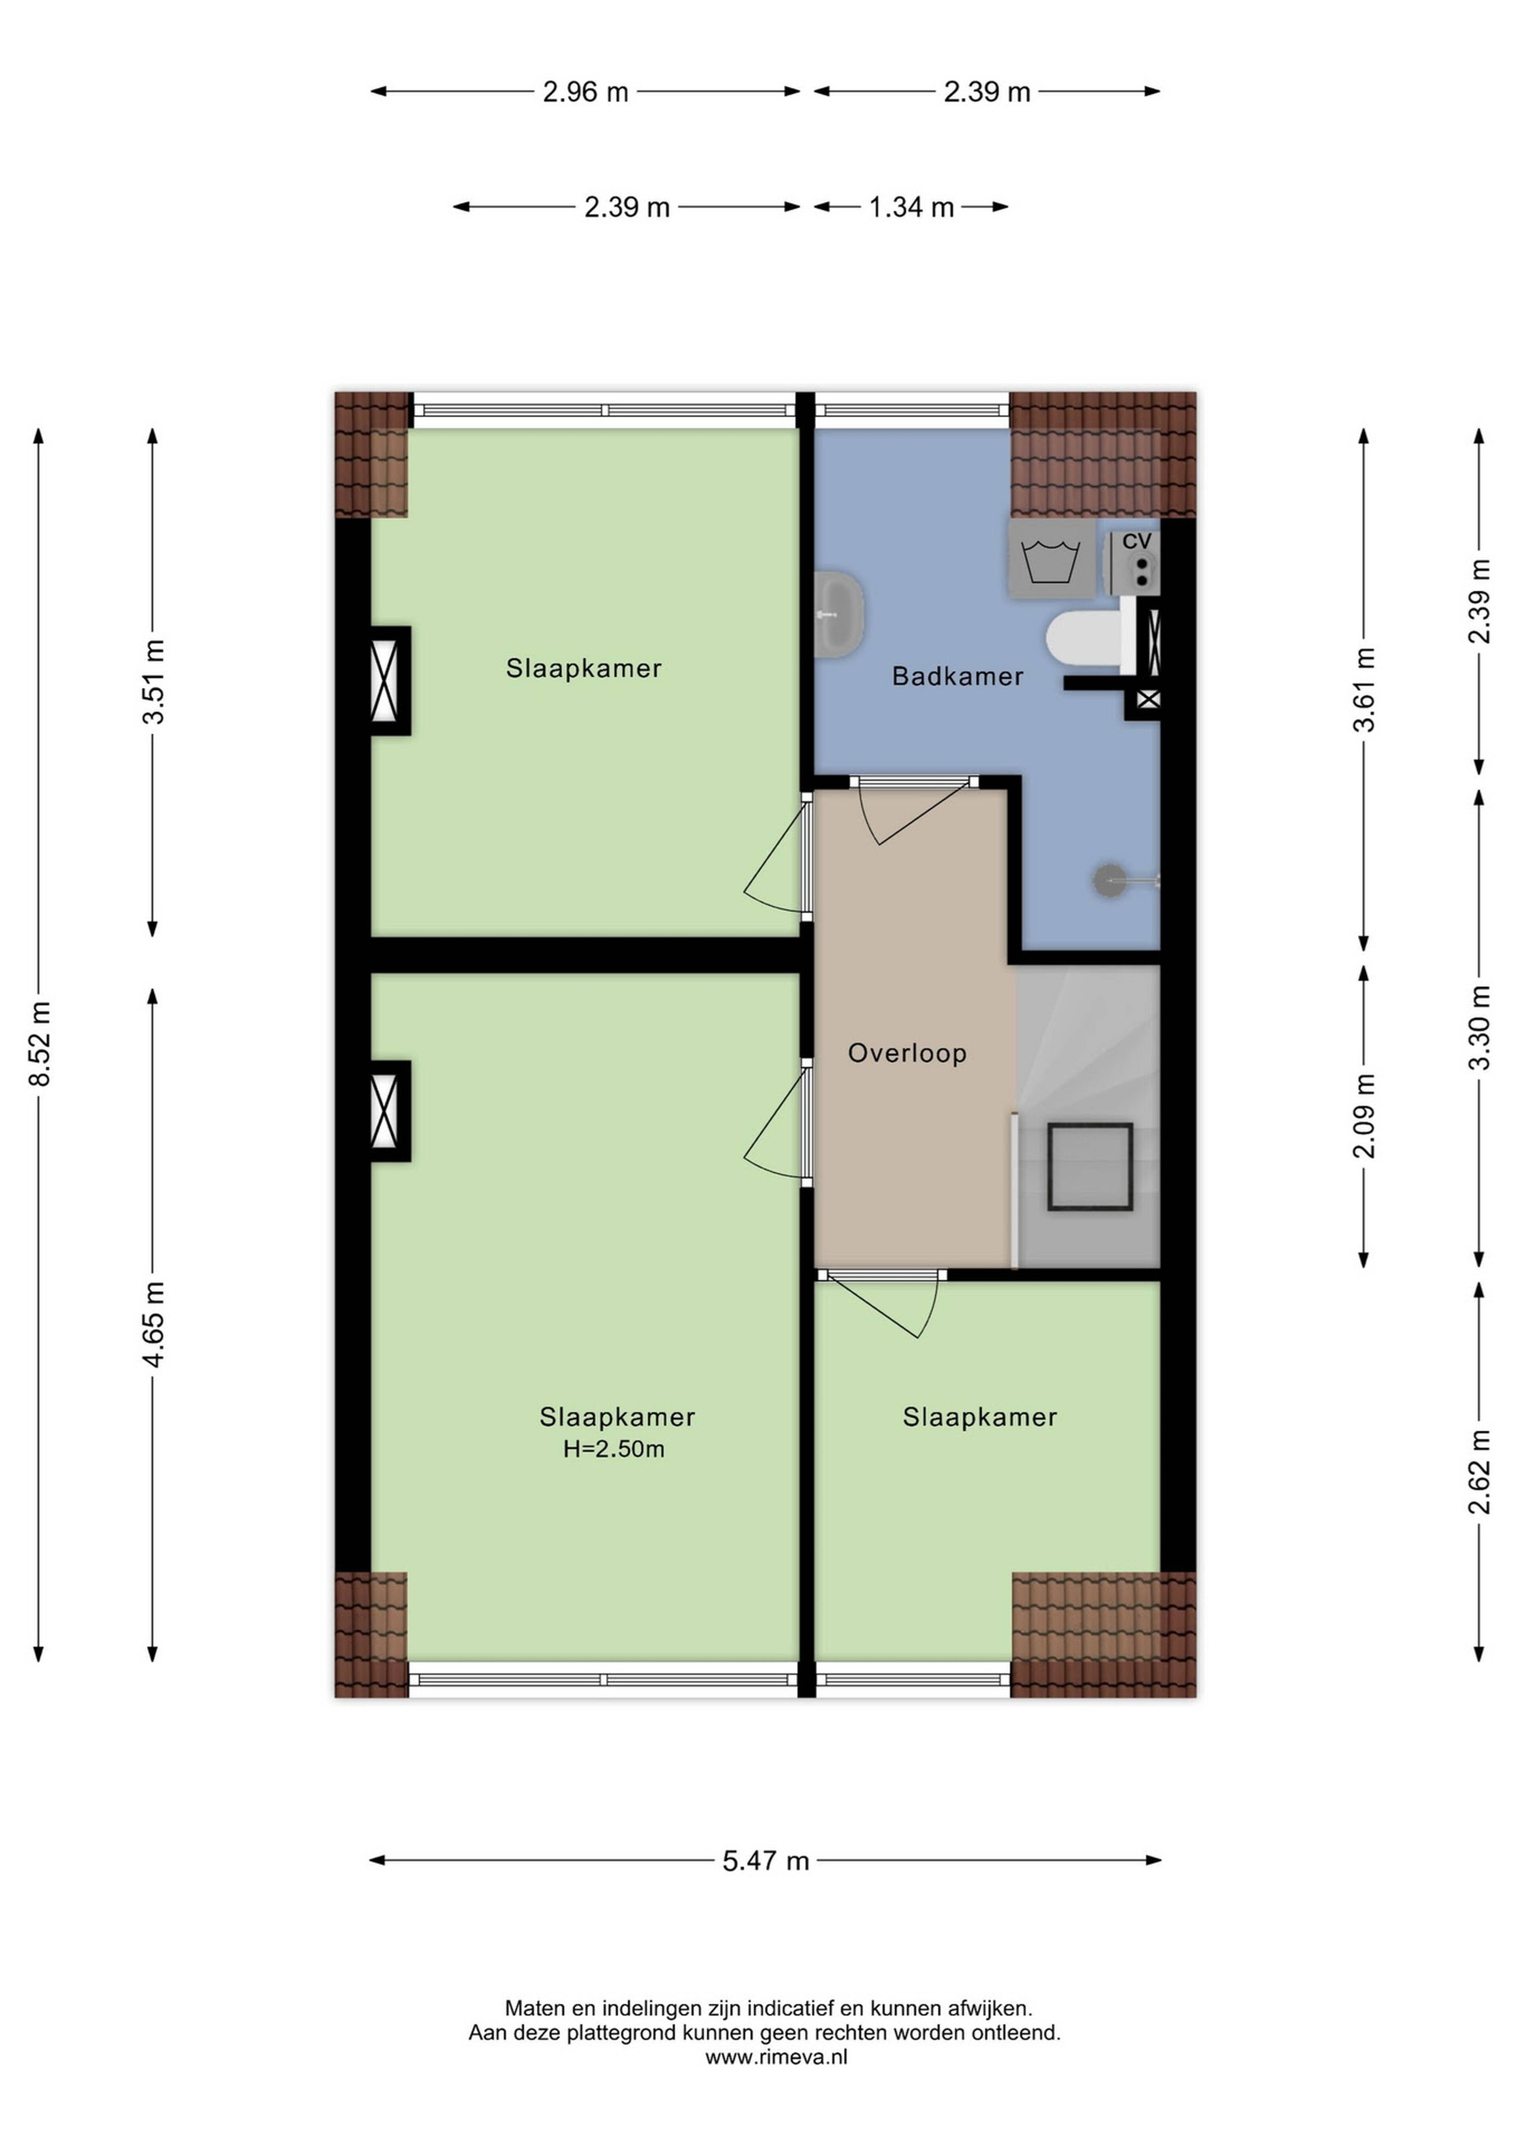
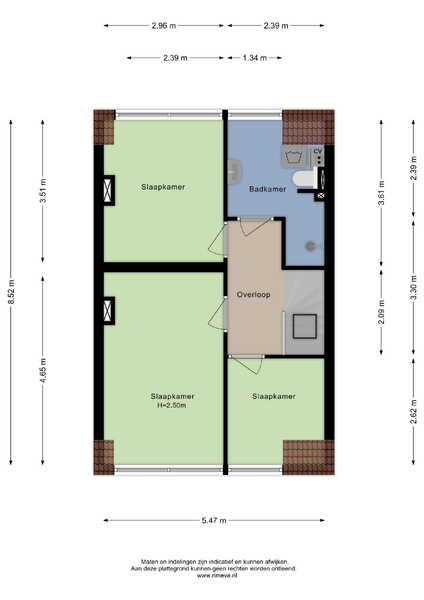
Ruime overloop met daklicht en toegang tot alle vertrekken. In totaal zijn er drie slaapkamers, twee aan de voorzijde van de woning en één aan de achterzijde. Alle kamers zijn licht en deze hele woonlaag is voorzien van een fraaie PVC visgraatvloer en hoge plinten.
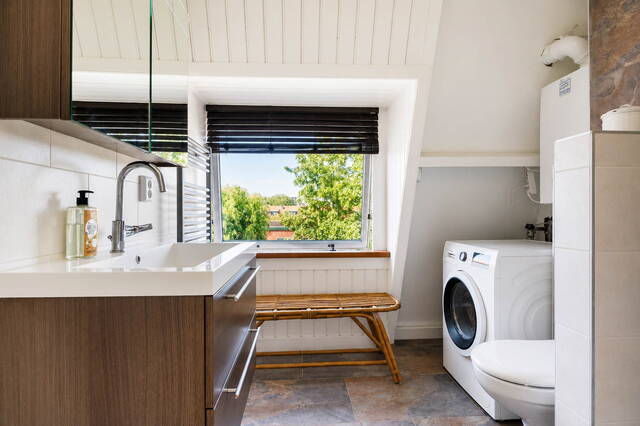
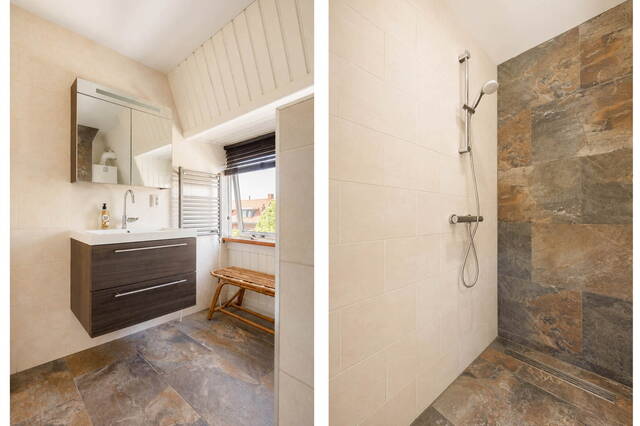
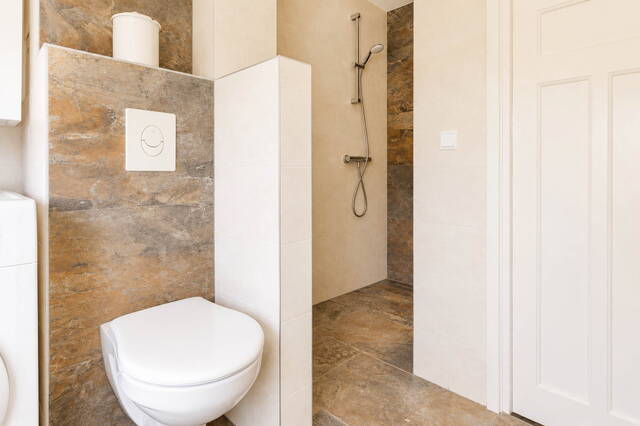
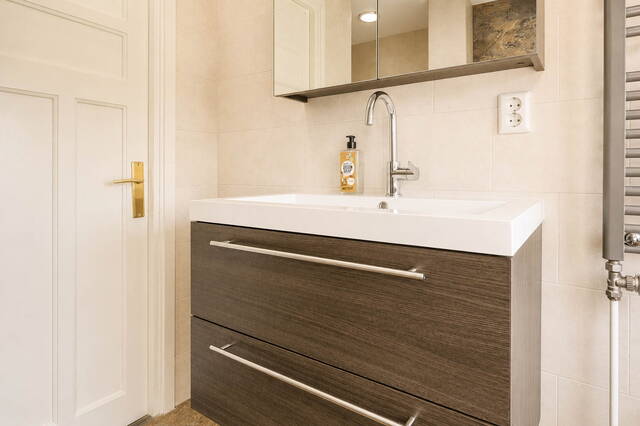
De moderne en mooi betegelde badkamer is voorzien van een douche, wastafelmeubel, 2e toilet (zwevend), een grote inloopdouche. Tevens bevindt zich hier de aansluiting voor de wasmachine/ droger.
Bijzonderheden:
- Bouwjaar 1930
- Gebruiksoppervlakte 95m2
- Inhoud 330m3
- Gebouwgebonden buitenruimte 27m2 (terras)
- Gezamenlijke opstalverzekering, kozijnen en glas eigen rekening, geen VVE bijdrage
- CV ketel Remeha, bouwjaar 2025
- Moderne meterkast 9 groepen
- Mechanische ventilatie
- Platte dak vervangen en dakisolatie aangebracht
- Nieuw plafond 1e woonlaag
- Overal dubbelglas
- Energielabel C
- De woning is in 2022 volledig gemoderniseerd met behoud van de originele details
- De vloer beneden is opnieuw in de olie gezet
- Schilderwerk buitenzijde 2024 en binnenzijde 2025
- Parkeren voor vergunninghouders (vergunning ca. € 61,-- per jaar geen wachtlijst)
- Oplevering in overleg
Bij woningen ouder dan 30 jaar hanteren wij standaard een ouderdoms- en asbestclausule.
-----------------------------------------------------------------------------------------------------
This characteristic 1930s duplex apartment combines authentic charm with an excellent location just a short distance from the historic centre of Leiden. The property features four (bed)rooms, a spacious and inviting en-suite living room, a balcony, and a generous roof terrace. In 2022, the home underwent a comprehensive renovation, seamlessly blending modern living comfort with the preservation of its original period features. As part of the renovation, the flat roof was replaced and fitted with roof insulation. In addition, the exterior woodwork and paintwork were completed in 2024, followed by the interior paintwork in 2025.
Situated near the Zijlpoort, the property enjoys a peaceful residential setting while offering easy access to all amenities, including shops, restaurants, and lively cafés with outdoor terraces. Leiden's historic city centre is renowned for its picturesque canals, charming alleyways, courtyards, and beautiful historic buildings. This is a wonderful opportunity to enjoy the character of a 1930s home with the vibrant city centre just around the corner. Accessibility is excellent, with Leiden Central Station reachable within approximately five minutes by bicycle. Sports facilities and the main roads to the A4, A44, and N11 are also nearby.
Be sure to watch the property viewing video!
Layout
First Floor
Landing with a modern toilet and washbasin, and staircase leading to the second floor. The bright and spacious living room with bay window features two marble fireplaces, a beautiful wooden floor, and French doors opening onto the balcony. The original en-suite partition with stained-glass windows and built-in cabinets has been carefully preserved. High ceilings and original panel doors complete the elegant atmosphere.
The attractive open-plan kitchen is located at the rear of the property and is equipped with a range of built-in appliances, including a stylish six-burner gas stove with Boretti oven, dishwasher, integrated extractor hood, and a beautiful granito worktop and sink, custom-made in 2022. From the kitchen, there is direct access to the spacious roof terrace, finished with wooden decking and attractive planting. A wonderful, peaceful outdoor retreat.
Second Floor
Spacious landing with a skylight and access to all rooms. This floor offers three bedrooms: two at the front of the property and one at the rear. All rooms are bright and the entire floor is finished with an elegant herringbone-pattern PVC floor and high skirting boards.
The modern, fully tiled bathroom features a vanity unit, a wall-mounted second toilet, a spacious walk-in shower, and connections for a washing machine and tumble dryer.
Key Features
- Built in 1930
- Living area: 95 m²
- Volume: 330 m³
- Outdoor space (roof terrace): 27 m²
- Shared building insurance, window frames and glazing are the owner's responsibility, no Homeowners' Association (VvE) service charges.
- Remeha central heating boiler (2025)
- Modern electrical installation with 9 circuits
- Mechanical ventilation
- Flat roof replaced and insulated
- New ceiling on the first living level
- Double glazing throughout
- Energylabel C
- Fully modernised in 2022 while retaining original period details
- Ground-floor wooden floor recently re-oiled
- Exterior painting completed in 2024; interior painting completed in 2025
- Permit parking available (approximately €61 per year; no waiting list)
- Transfer in consultation
For properties over 30 years old, a standard age and asbestos clause applies.