English text, see below
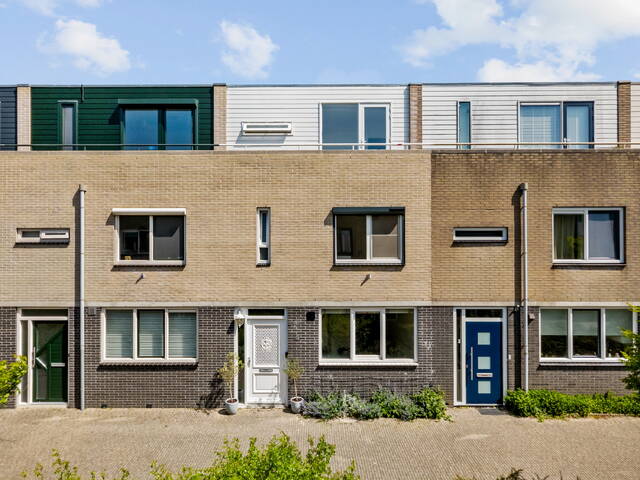
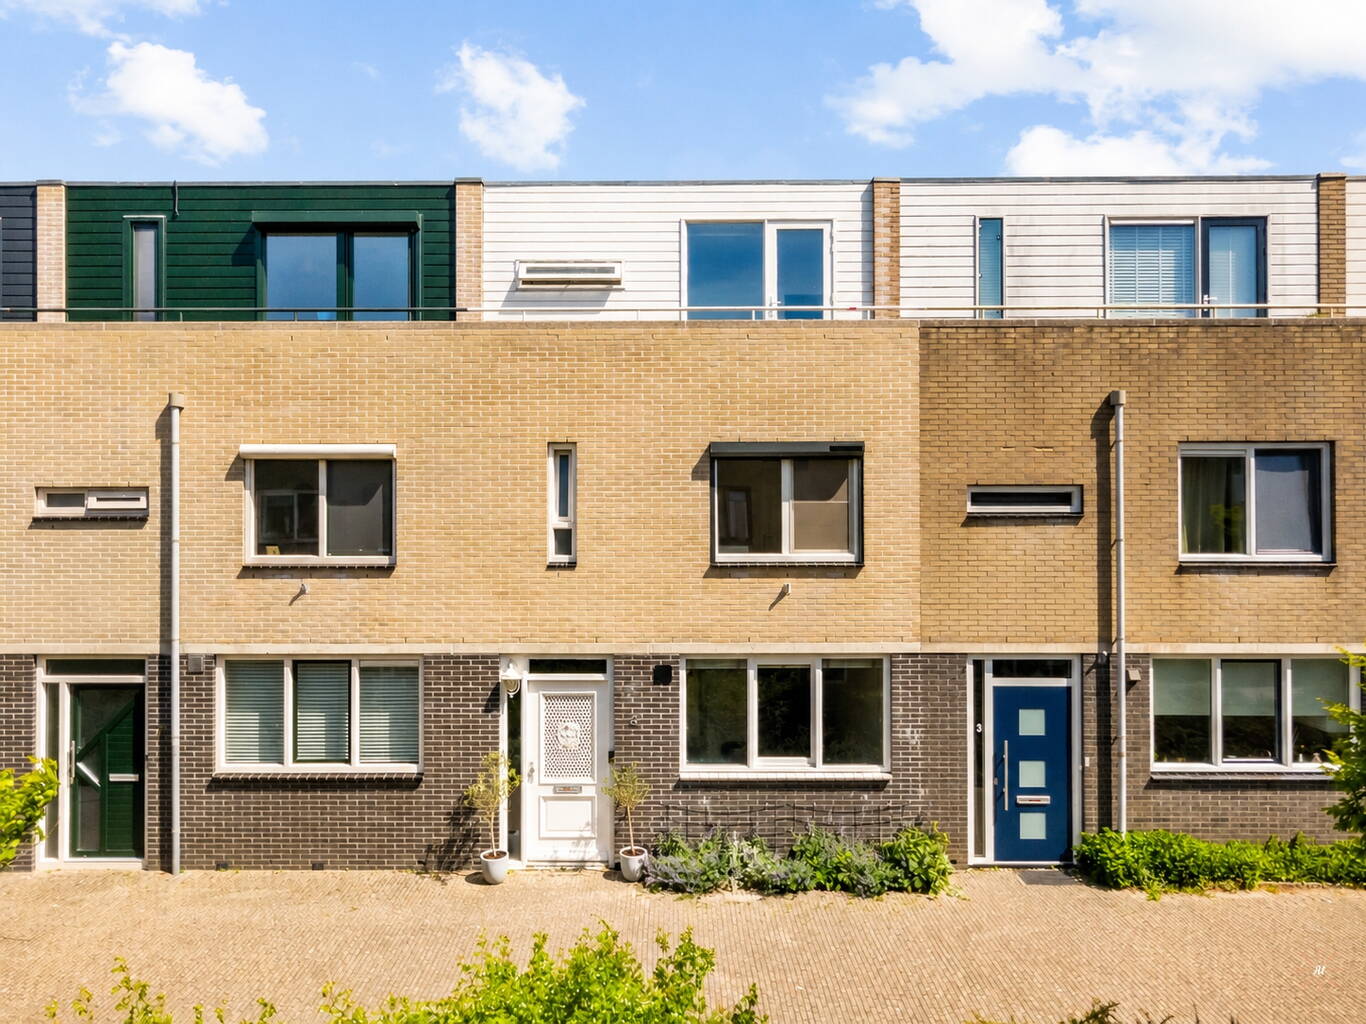
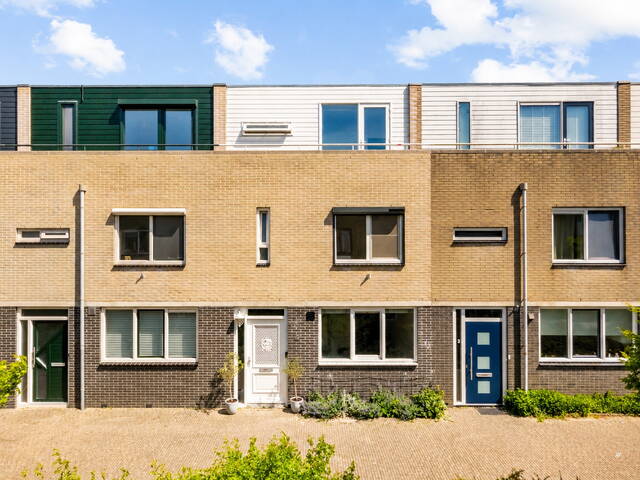
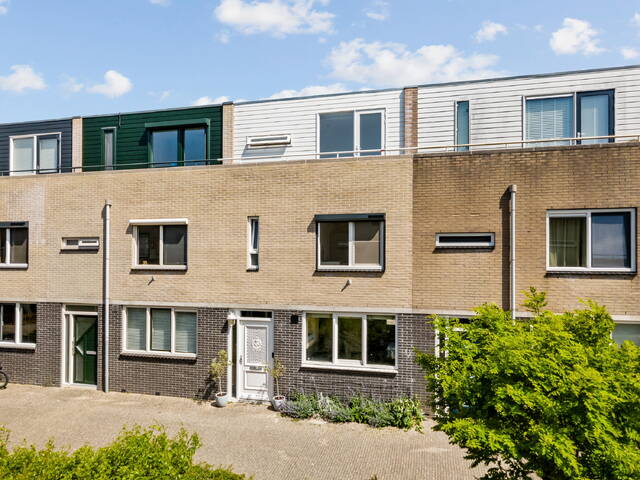
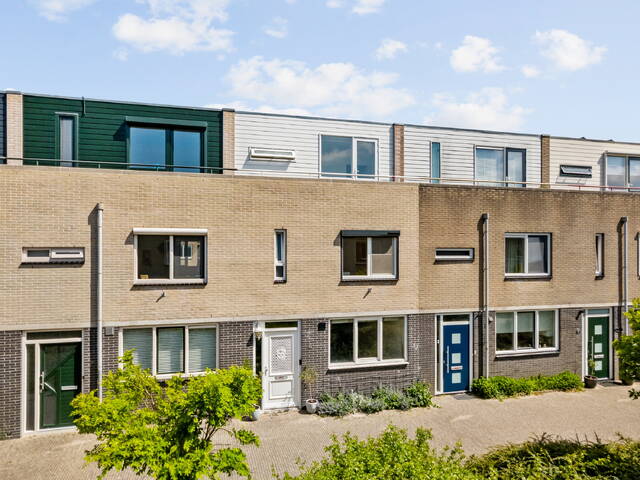
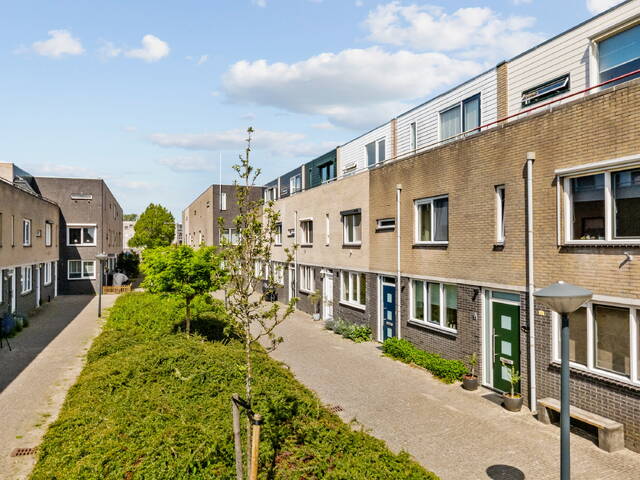
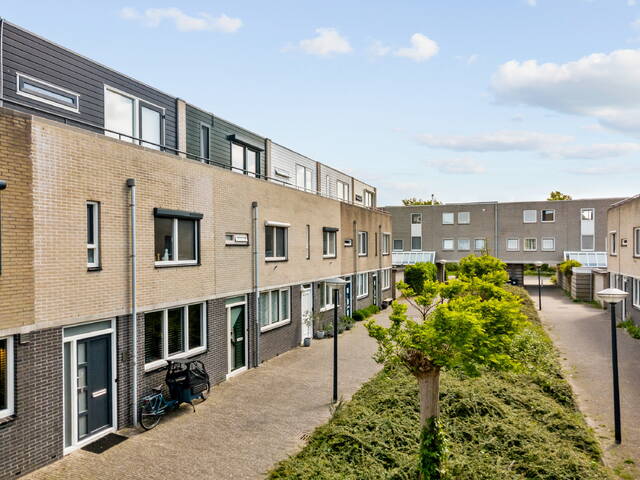
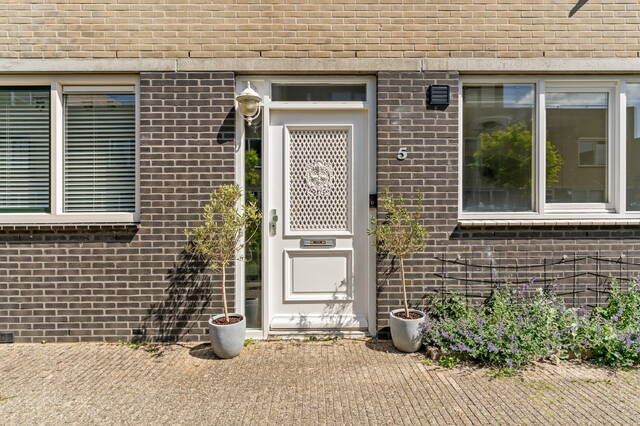
In een knus en gezellig autovrij hofje, in de kindvriendelijke woonwijk Stevenshof, ligt deze goed onderhouden 5 kamers tellende eengezinswoning met zonnige achtertuin met achterom.
Deze ruim bemeten woning is gunstig gelegen ten aanzien van winkels, sport- en recreatievoorzieningen, een gezondheidscentrum, ziekenhuis het LUMC, meerdere scholen, de universiteit Leiden, Het Bio Science Park. NS-station De Vink, evenals de uitvalswegen richting A4/N11 en A44/N206 naar alle grote steden zijn vlot te bereiken. Ook voor het bruisende centrum van Leiden bent u niet lang onderweg, binnen 10 minuten fietsen bent u bij alle cafés, restaurants, musea of andere bezienswaardigheden die de stad te bieden heeft.
Indeling:
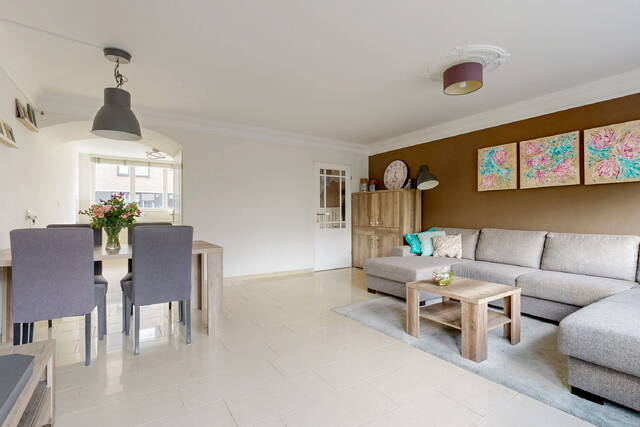
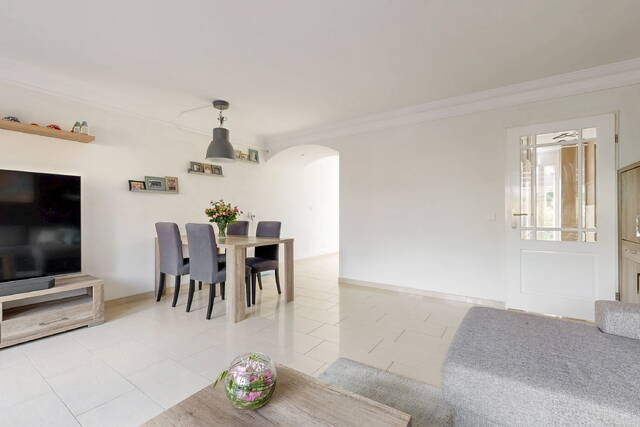
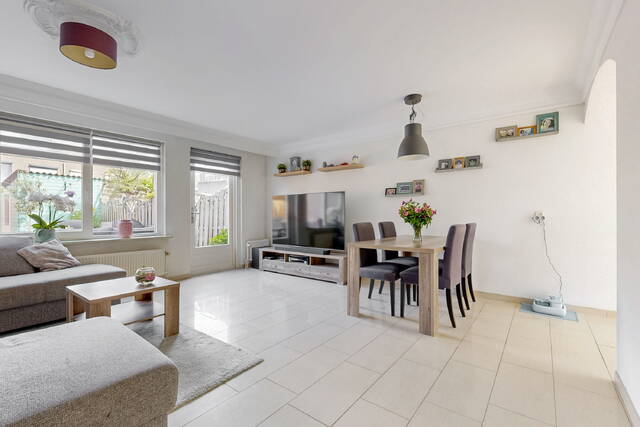
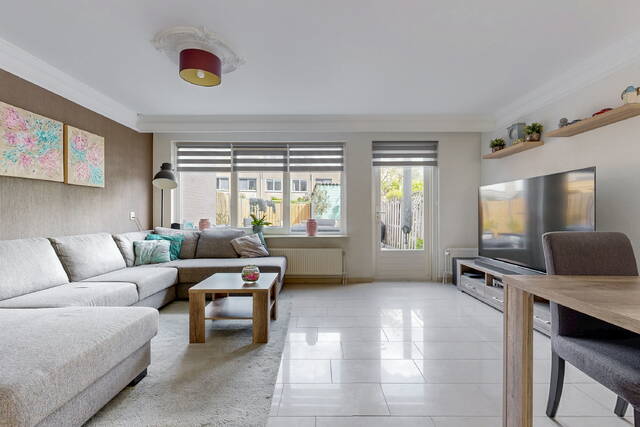
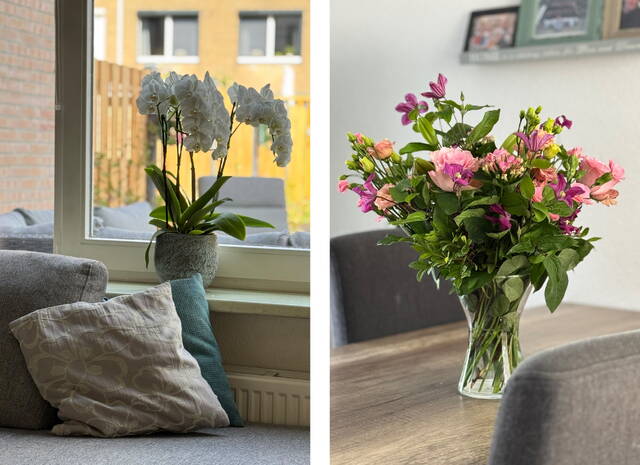
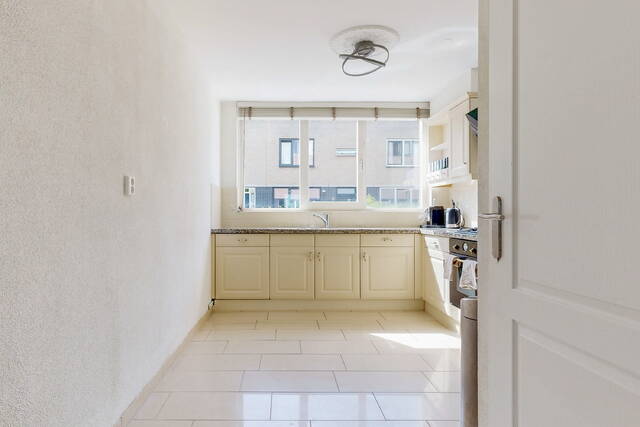
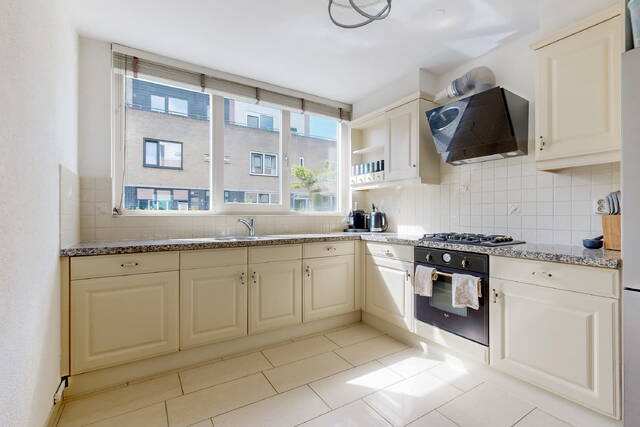
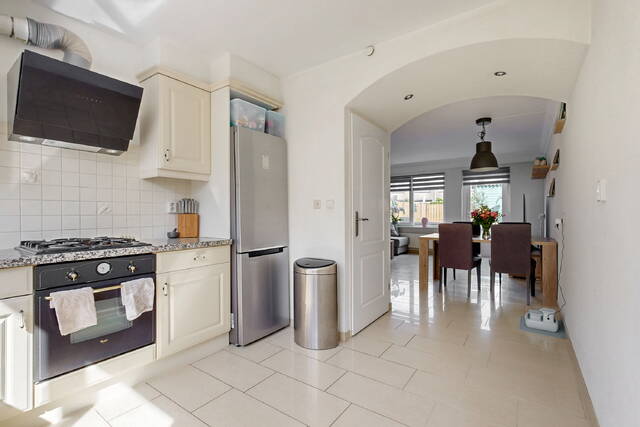
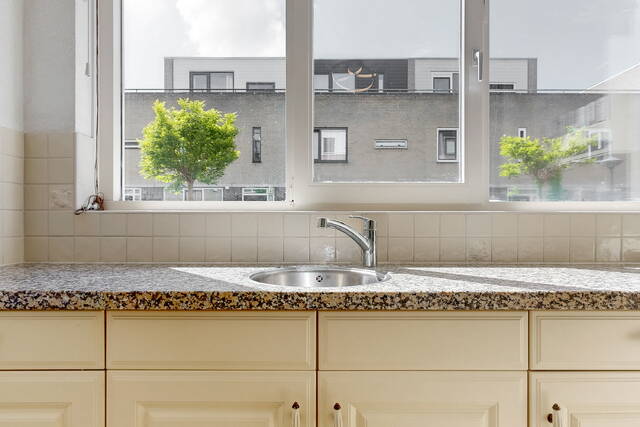
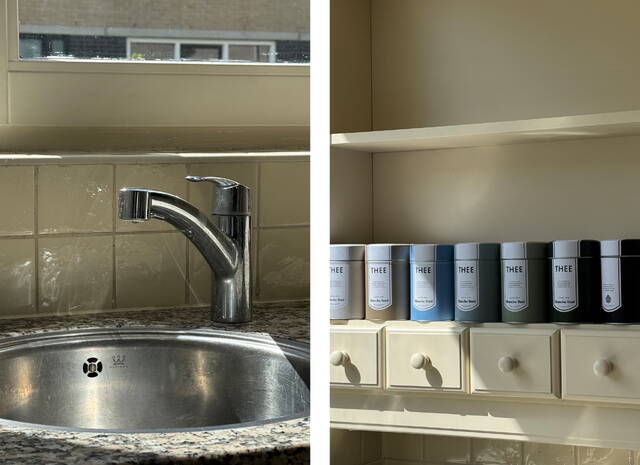
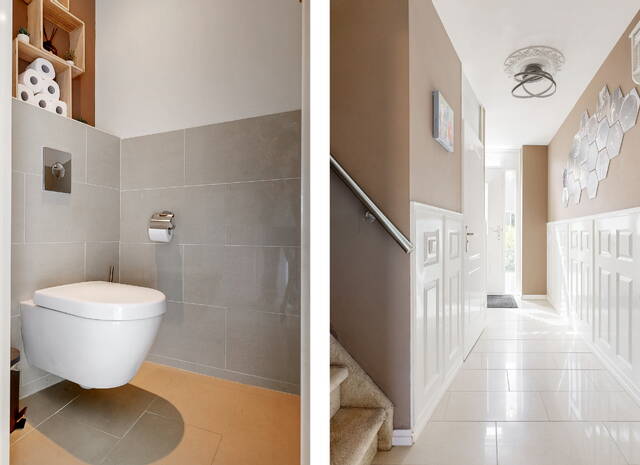
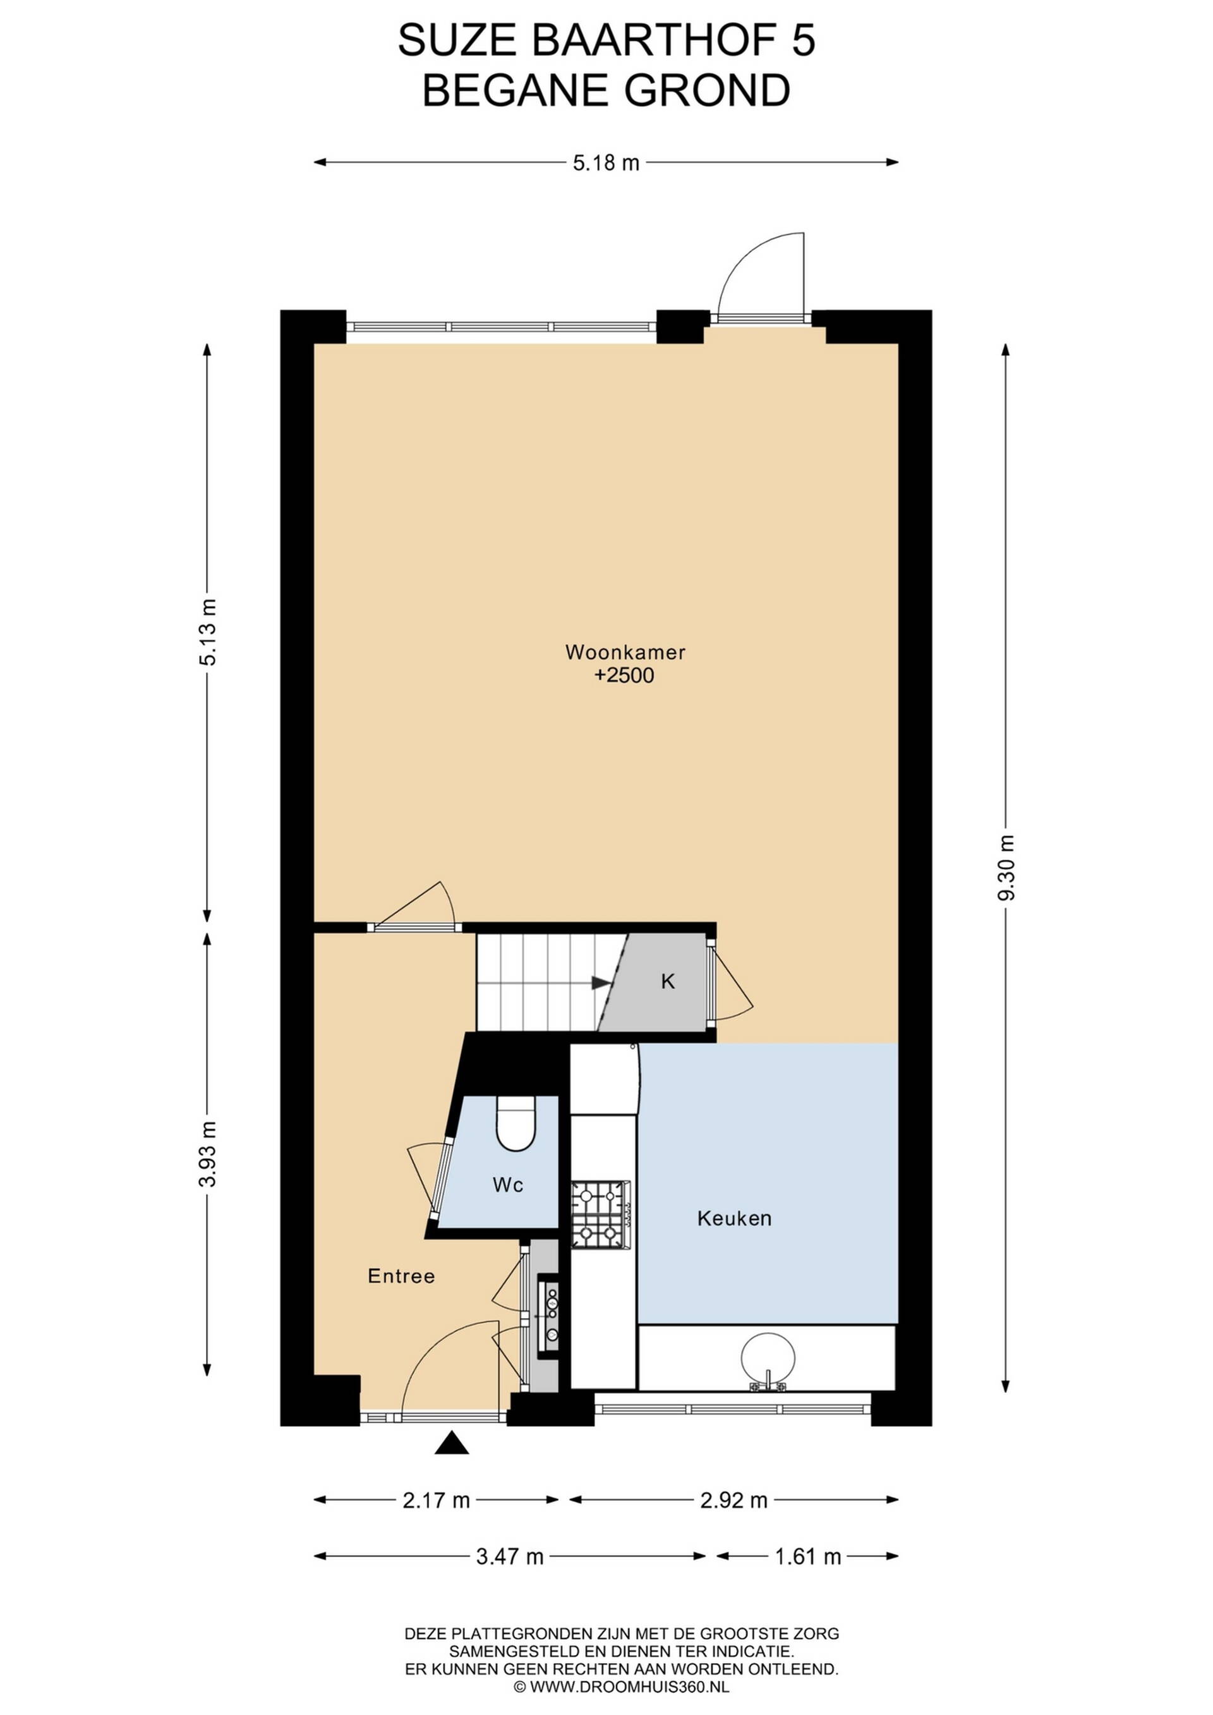
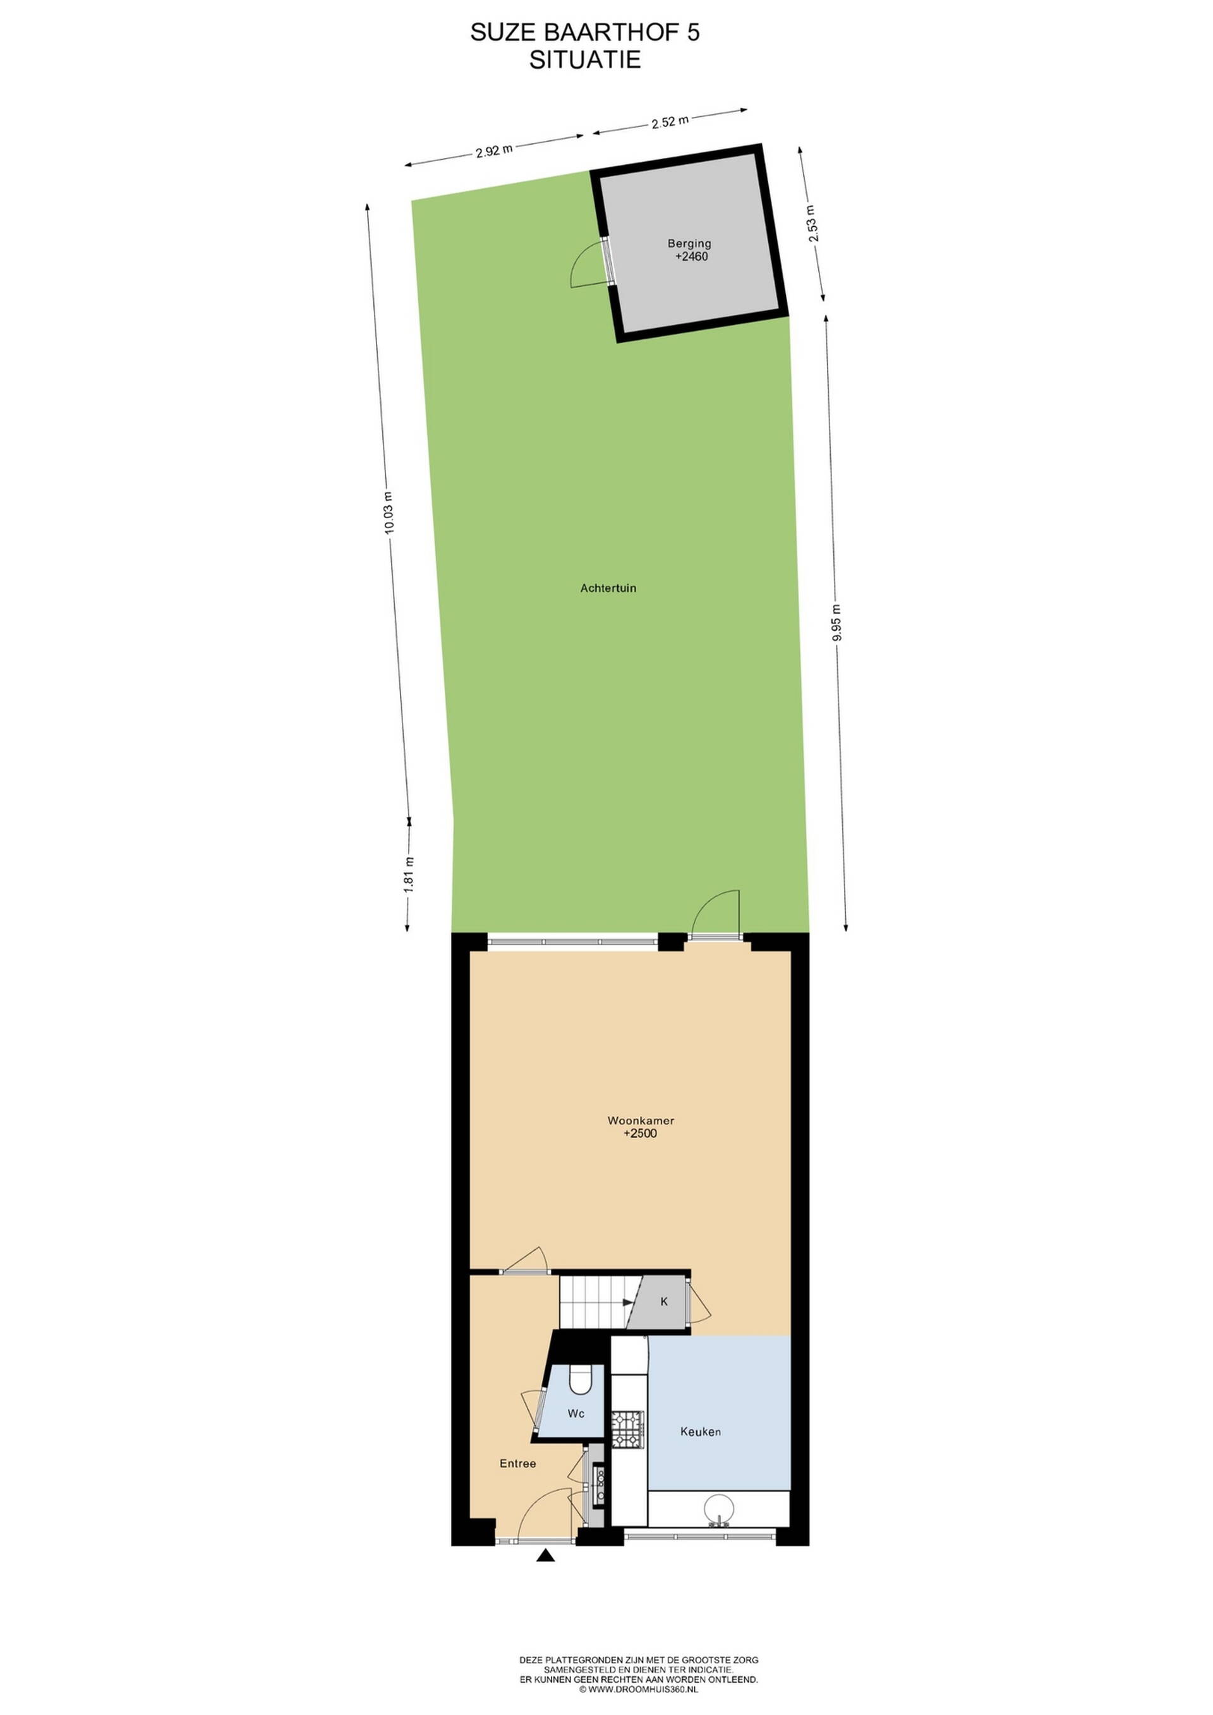
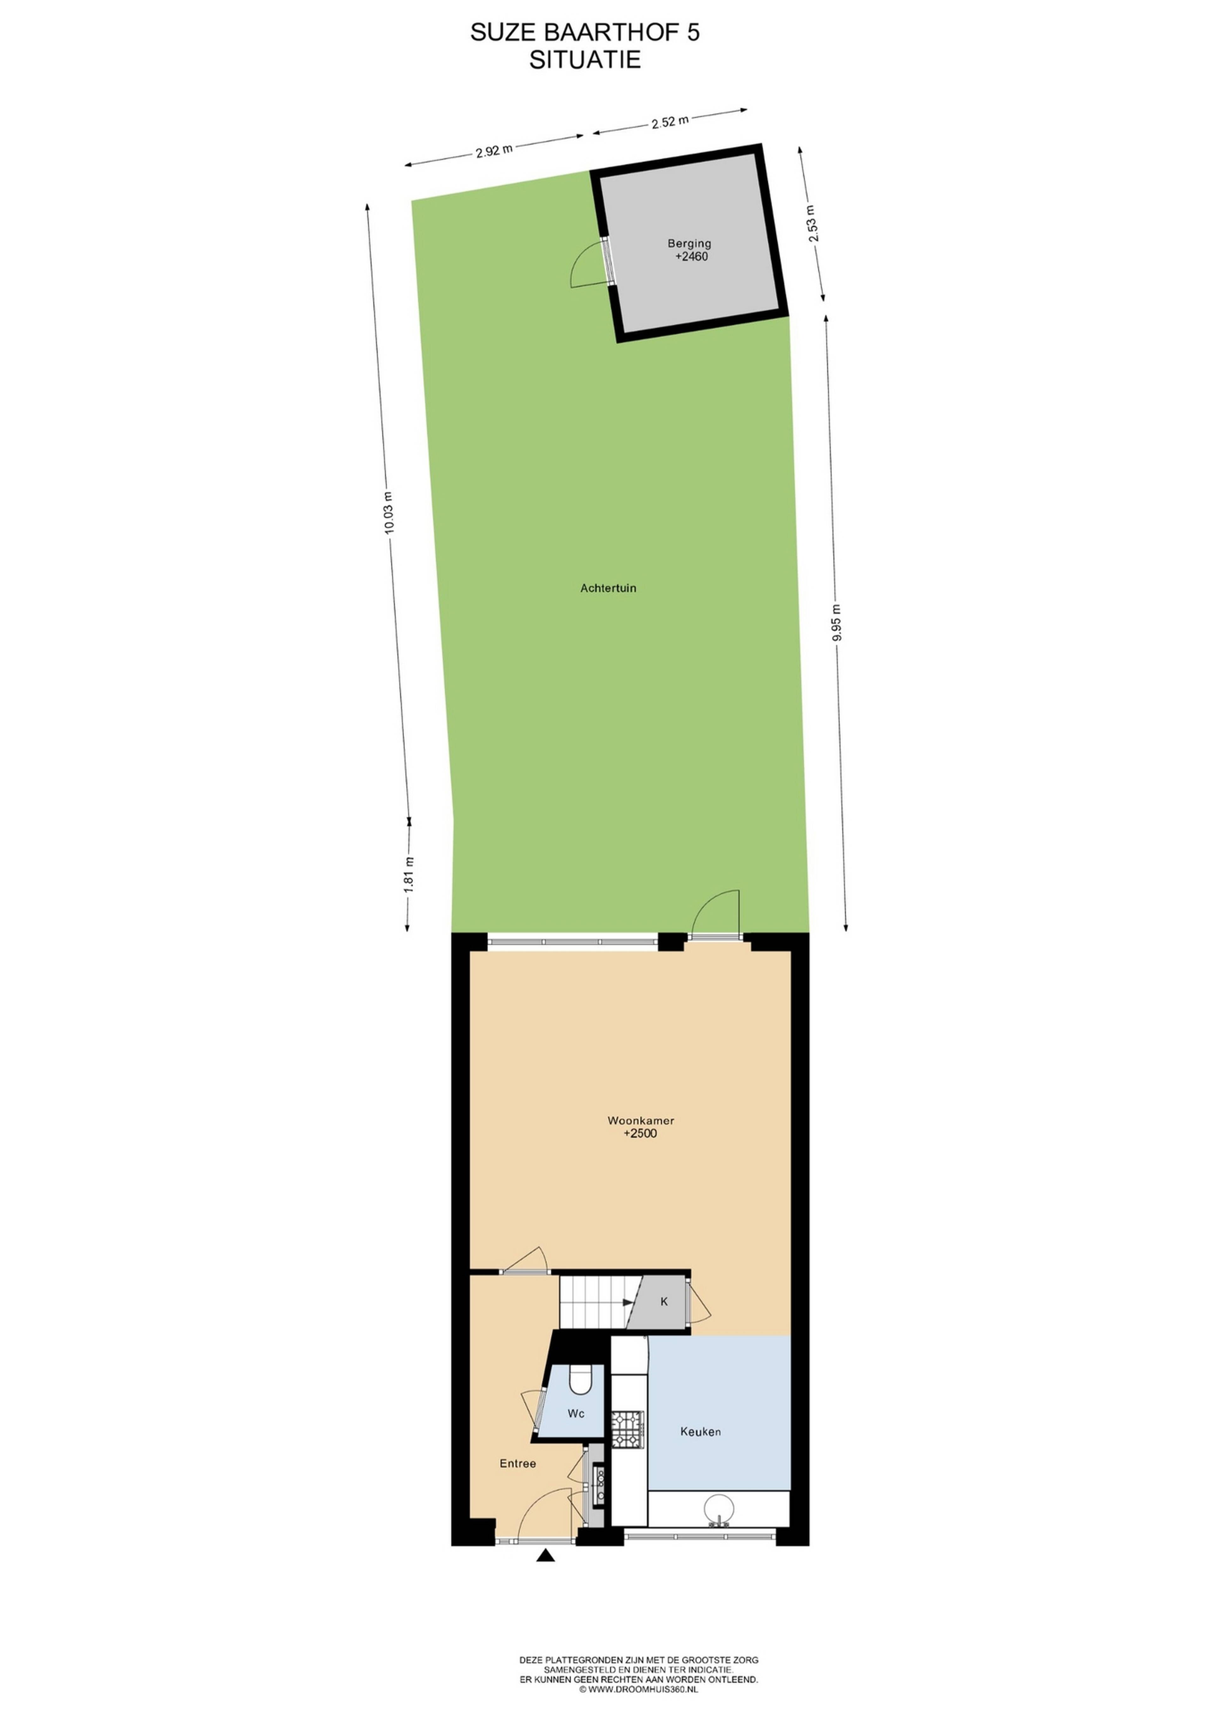
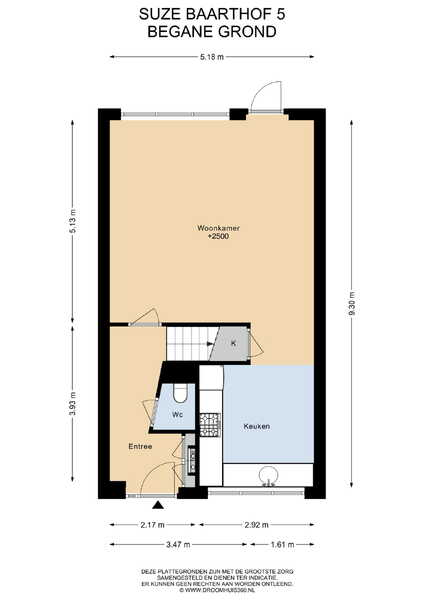
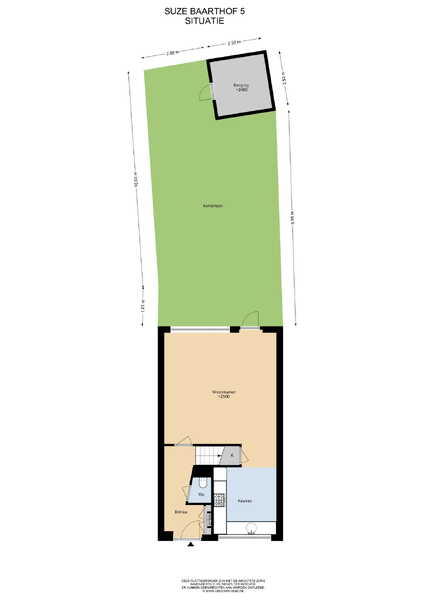
Entree, gang met meterkast, toilet en toegang tot de woonkamer. De royale en lichte doorzon woonkamer heeft een ruime trapkast en is voorzien van een zeer mooie marmerenvloer, glad gestuukte muren en plafond. Aansluitend vindt u de nette open keuken. Uiteraard is de keuken voorzien van alle benodigde (inbouw) apparatuur zoals een koel/vries combinatie, gasfornuis met grote oven en afzuigkap en een vaatwasser, . Via de deur in de woonkamer komt u in de royale
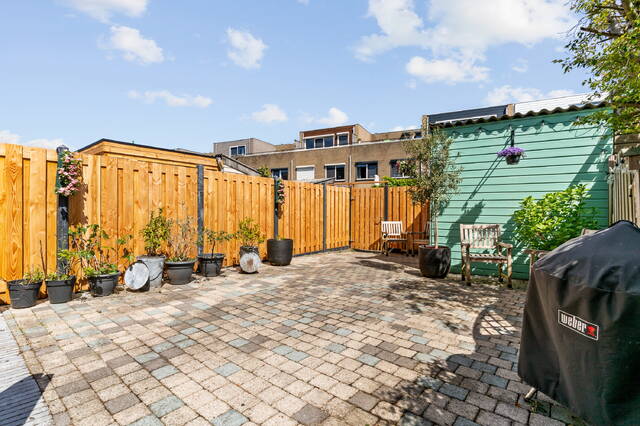
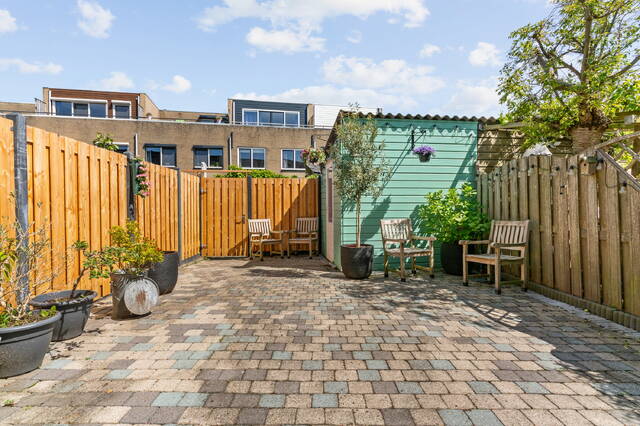
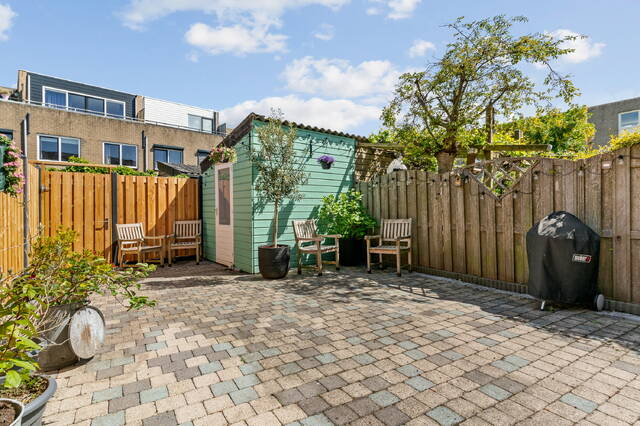
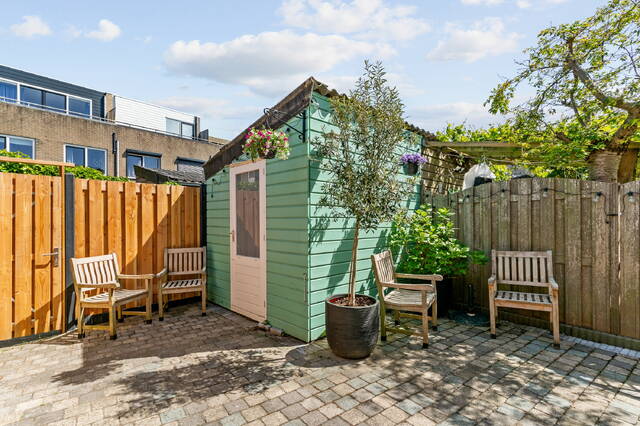
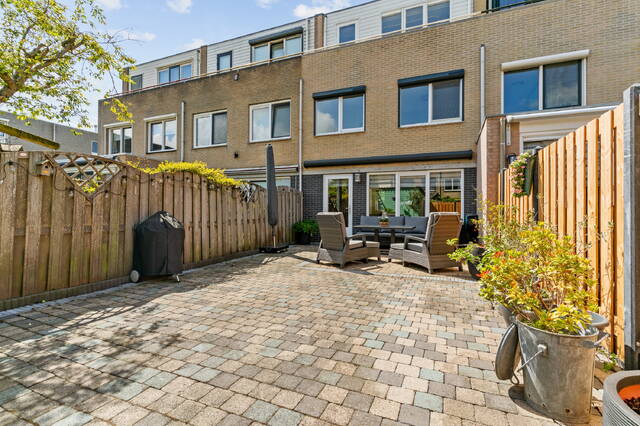
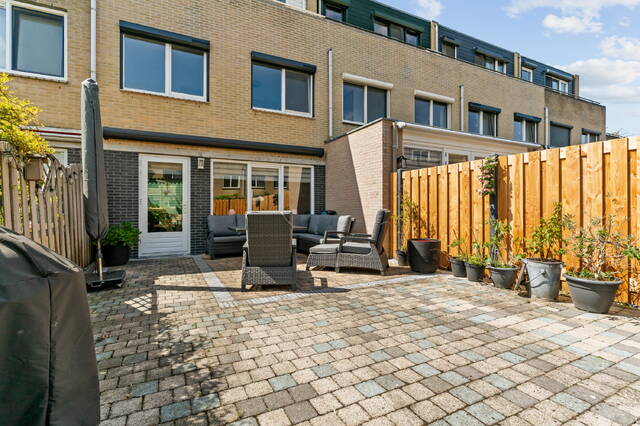
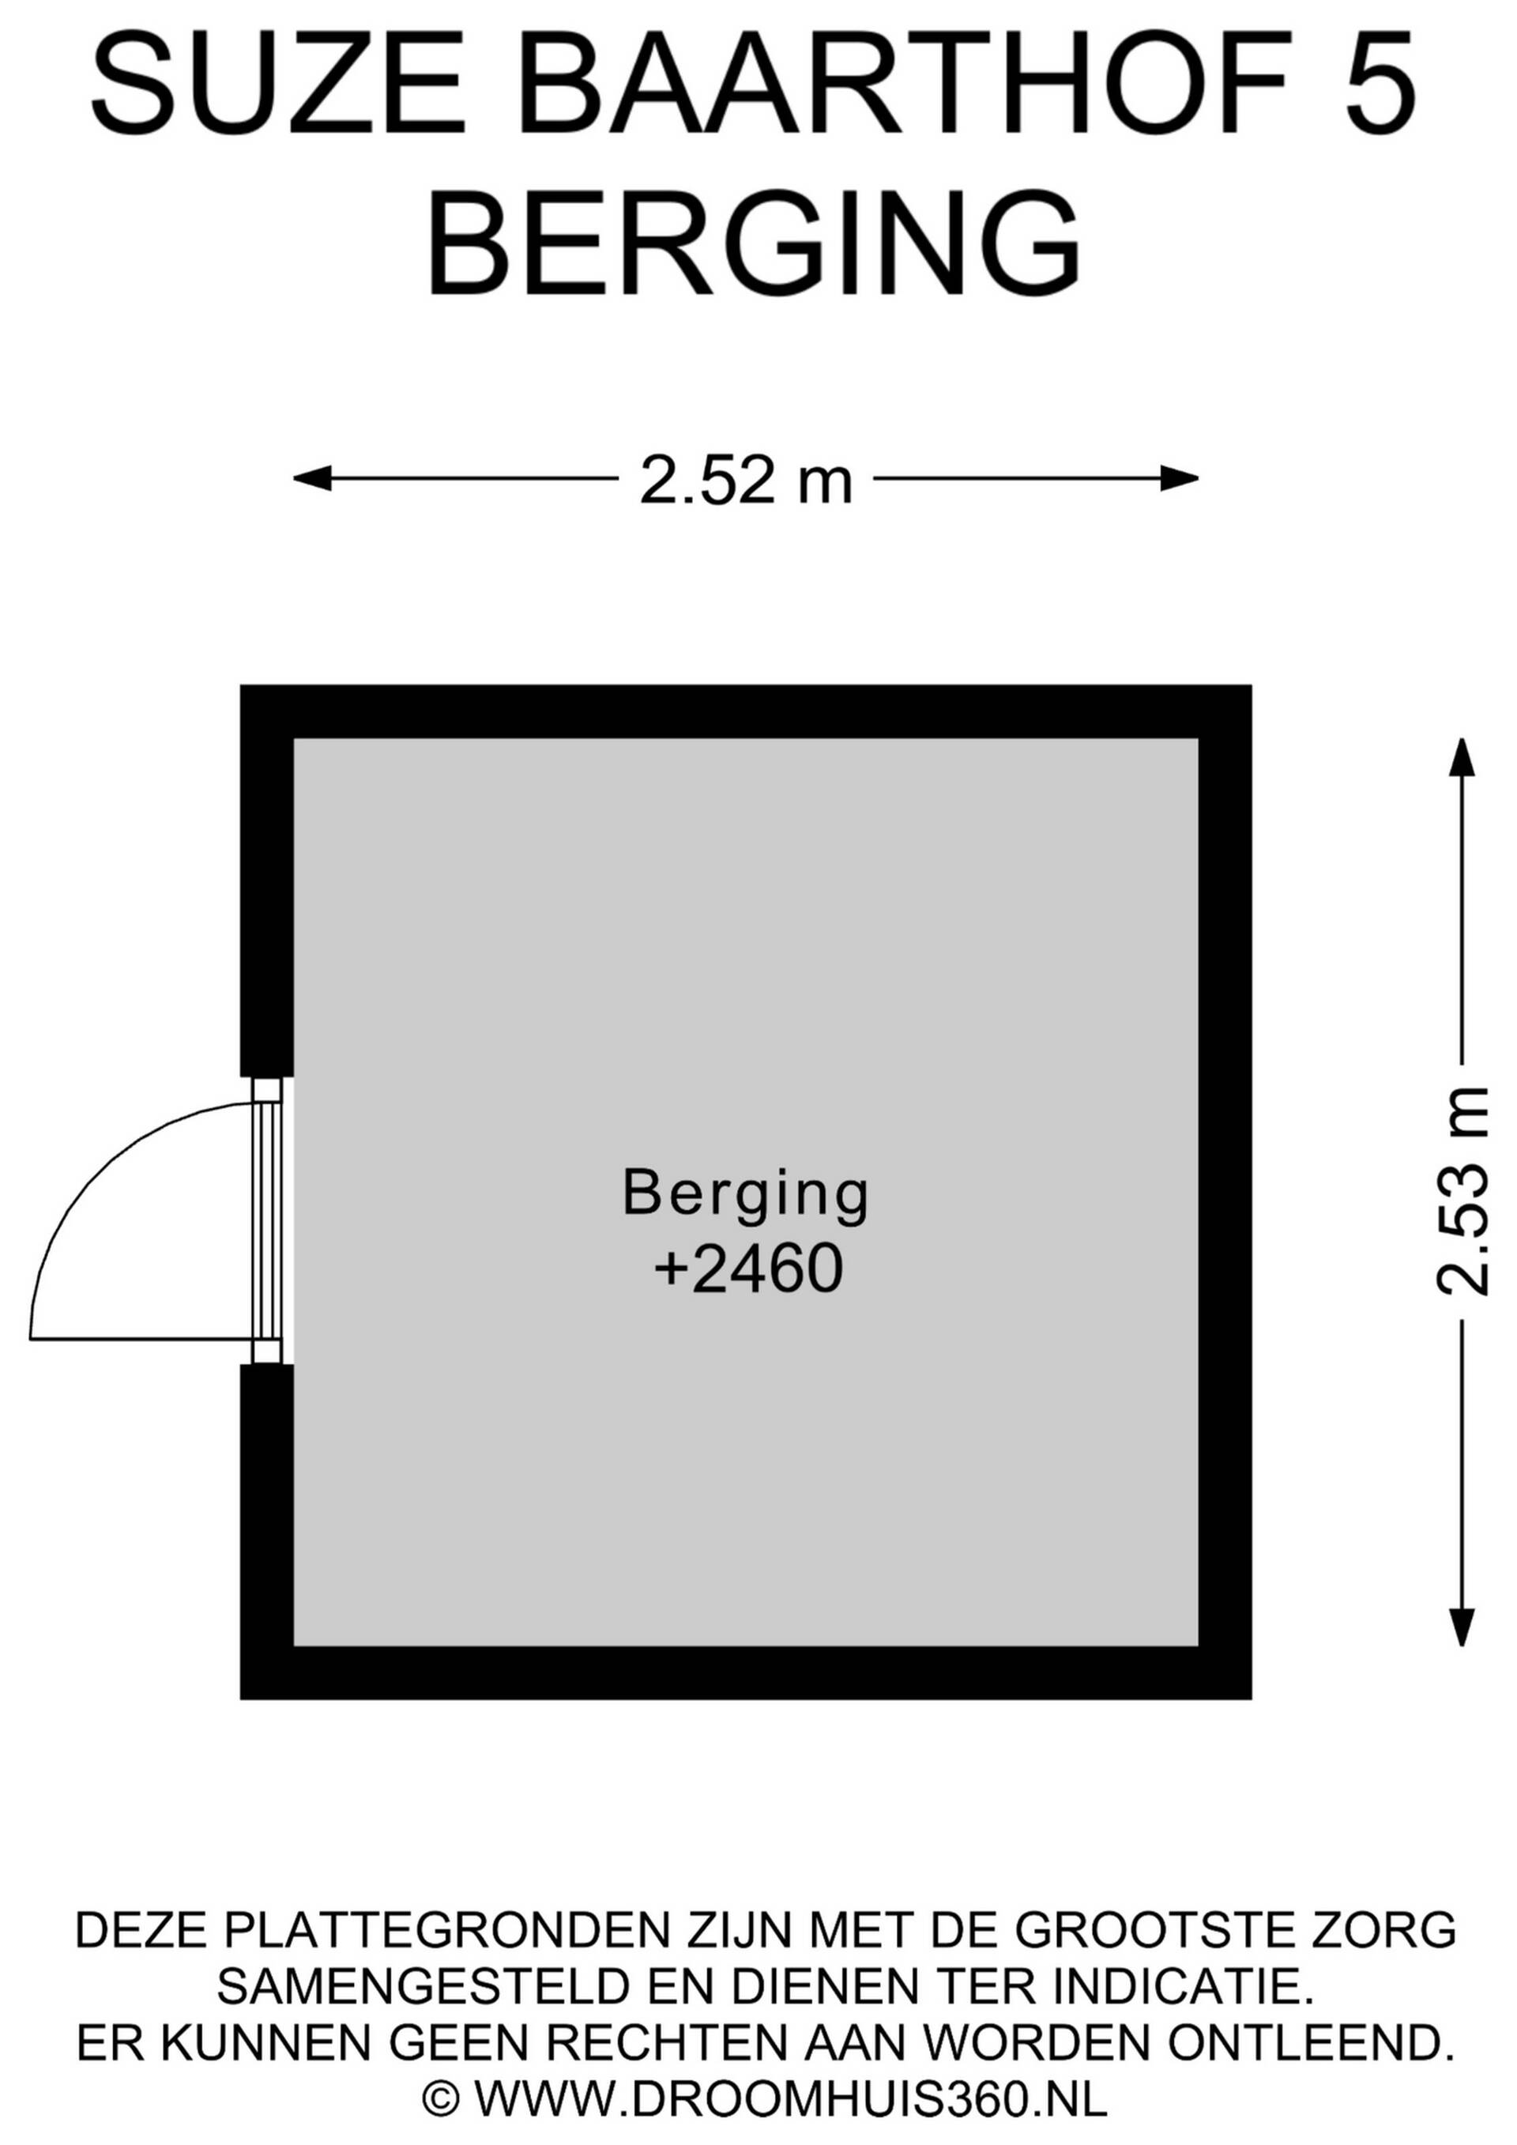
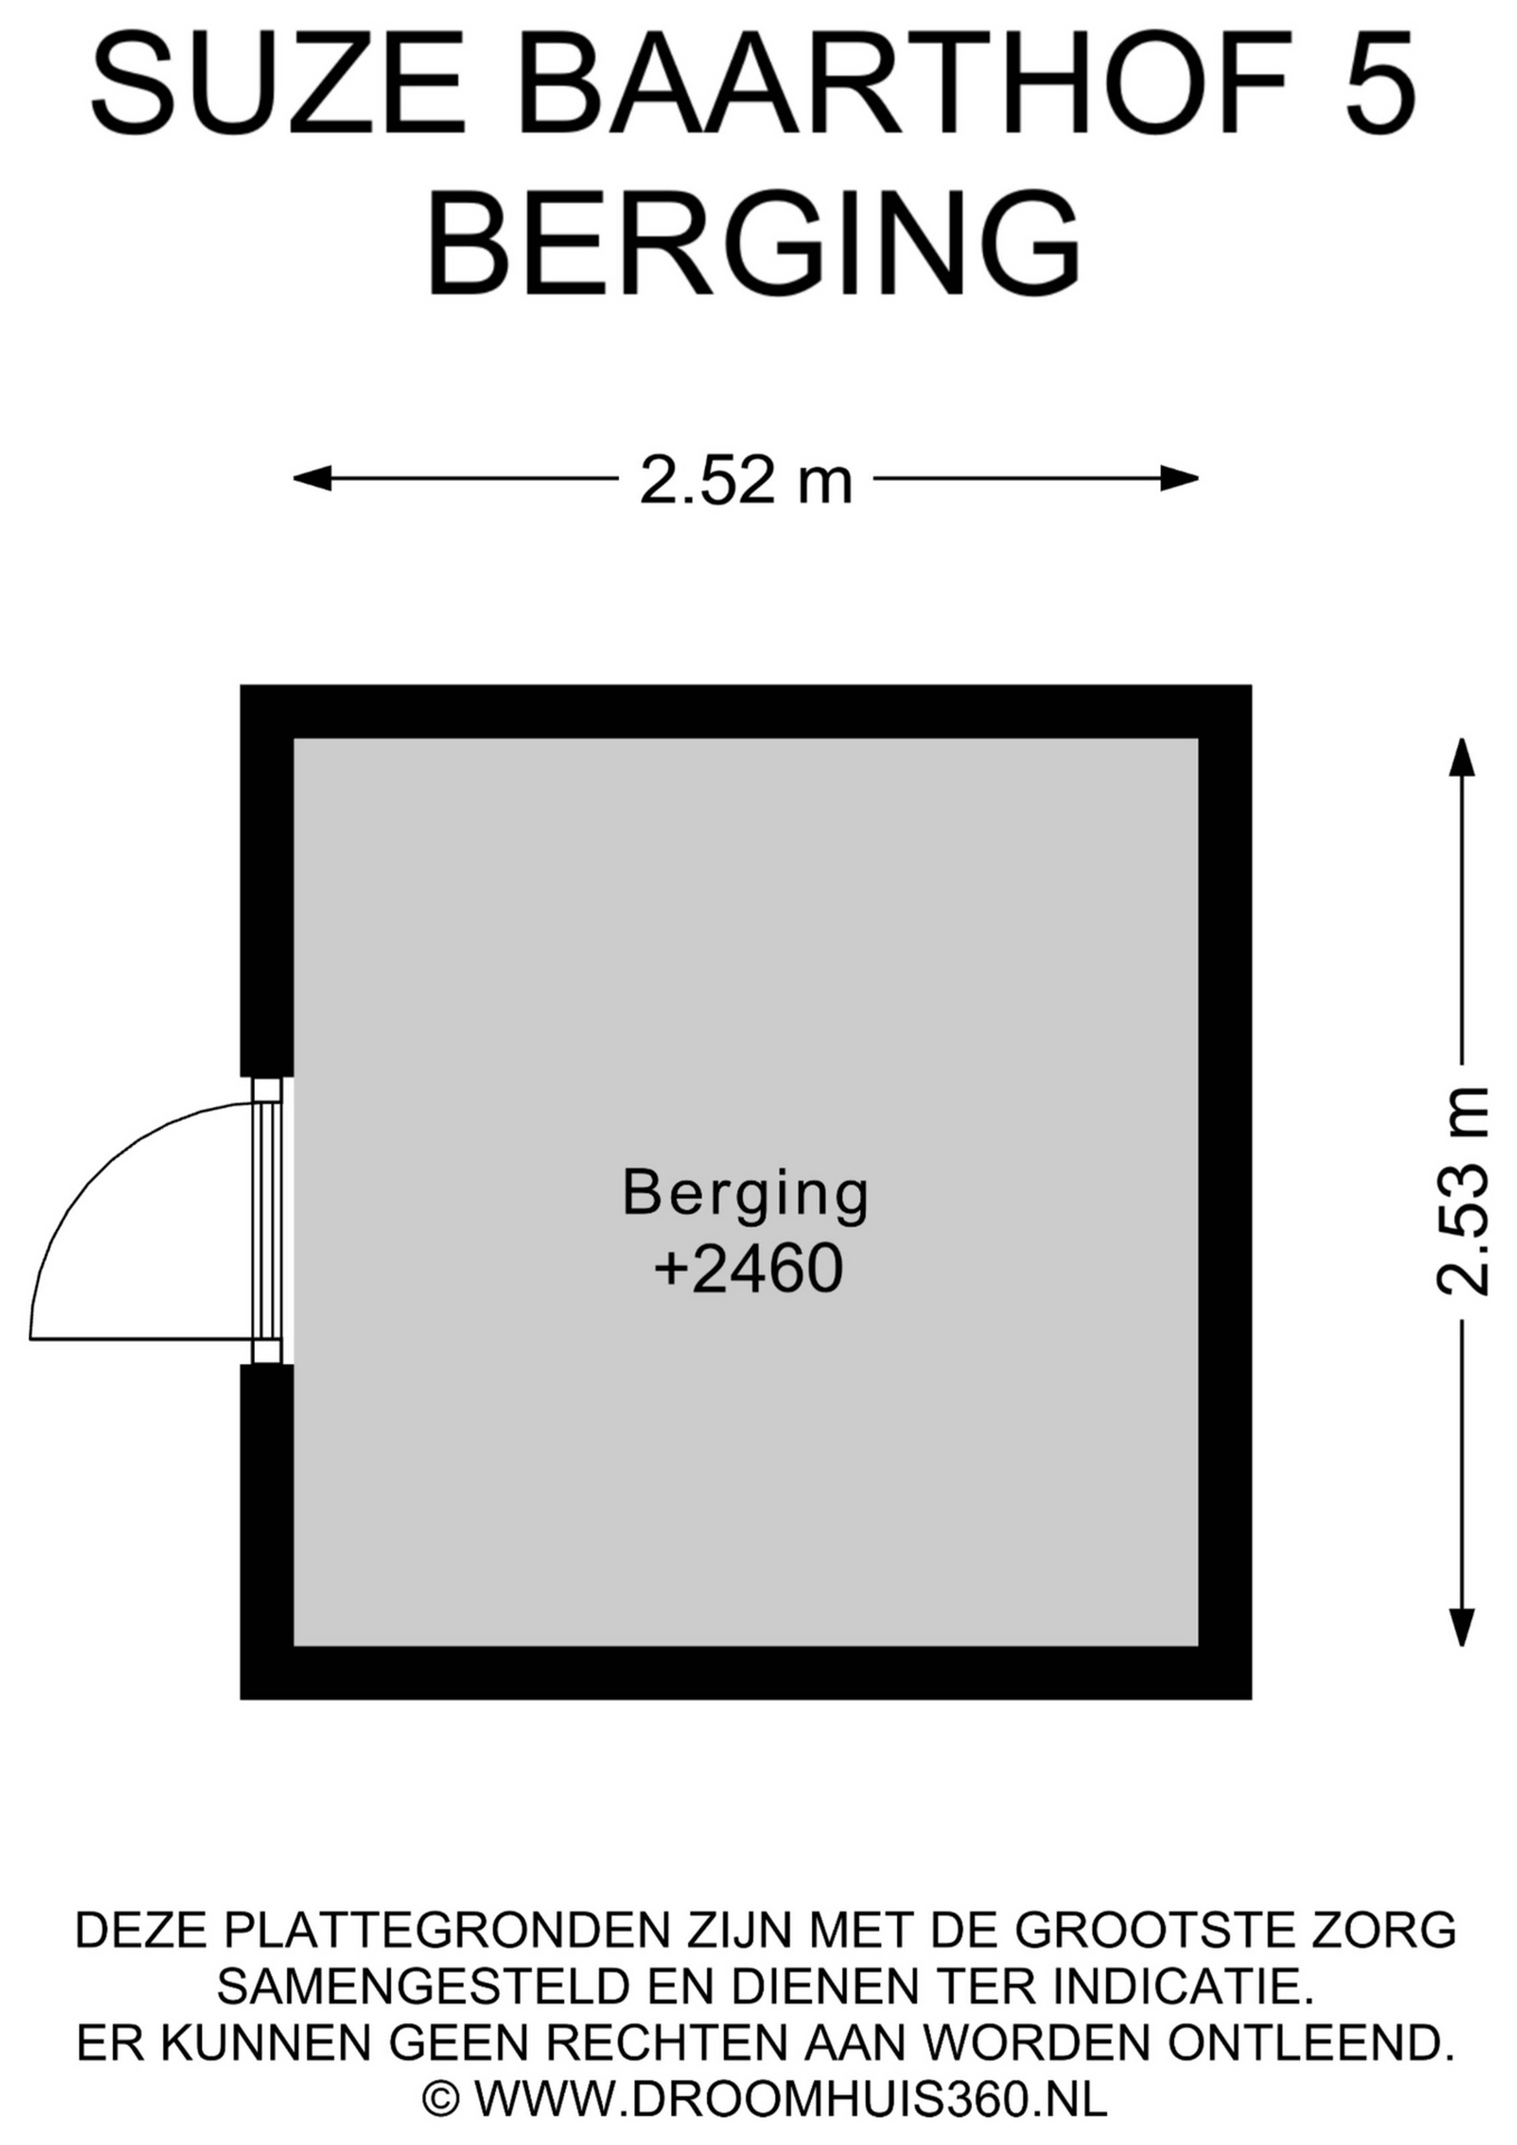
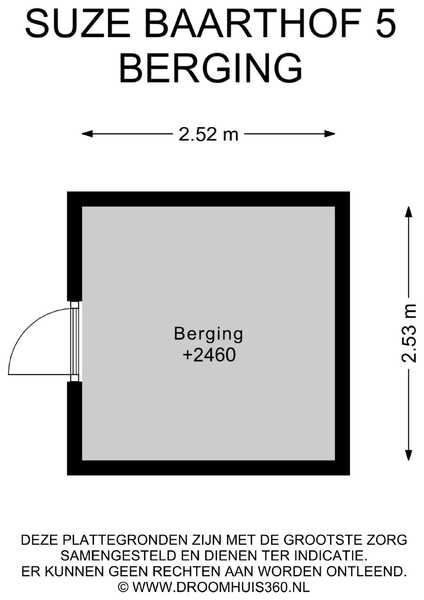
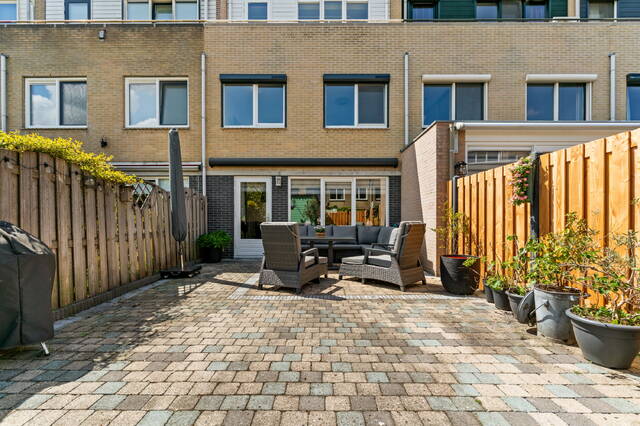
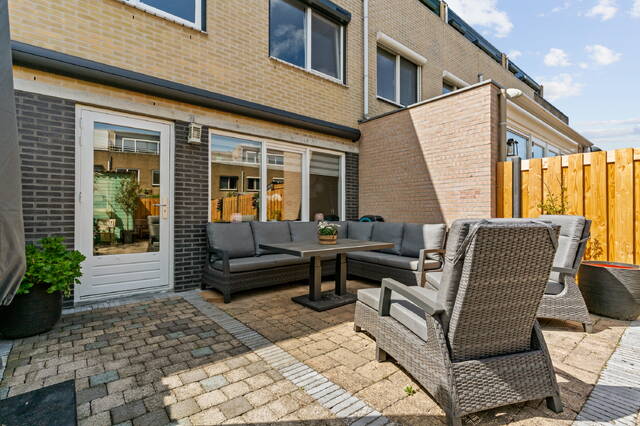
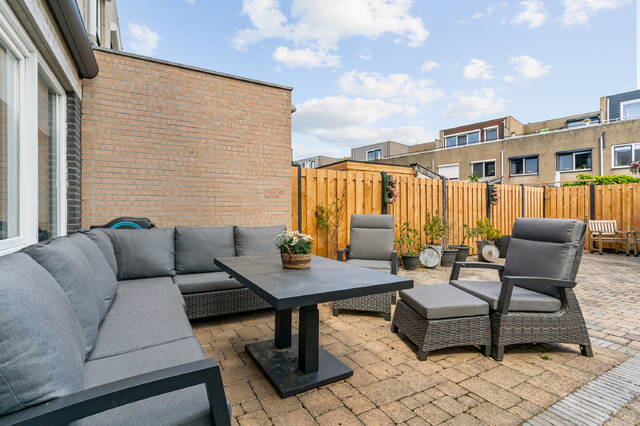
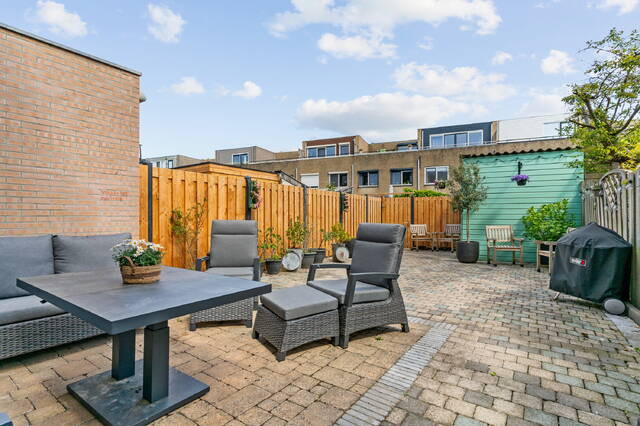
achtertuin met een houten berging en achterom. Ondanks dat de ligging op het oosten is kunt u, dankzij de diepte van de tuin, nagenoeg de hele dag van de zon genieten.
Eerste verdieping:
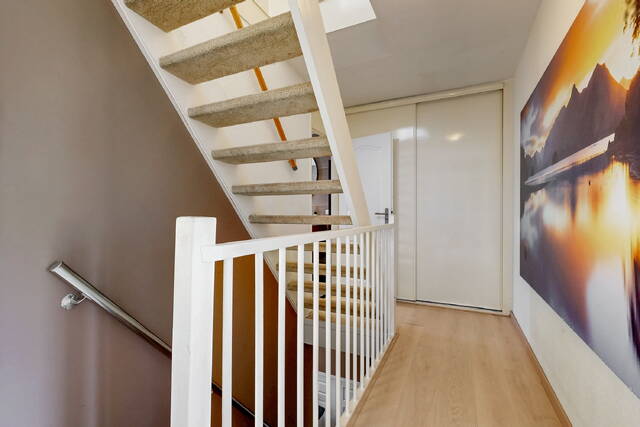
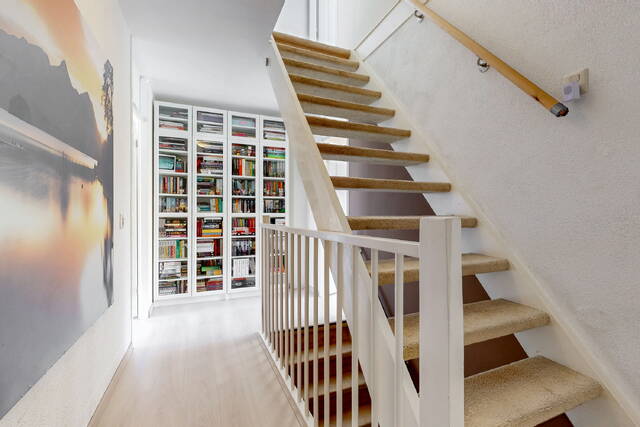
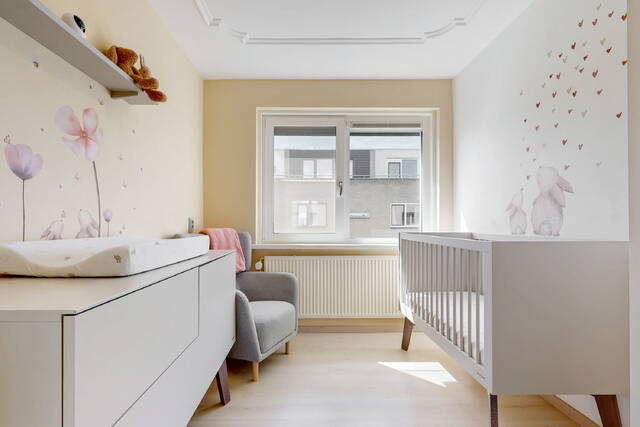
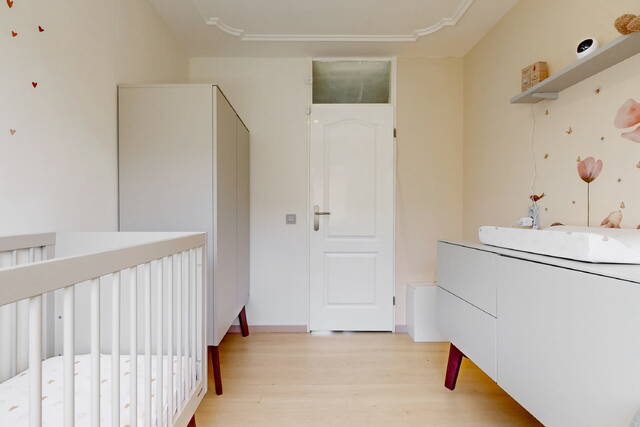
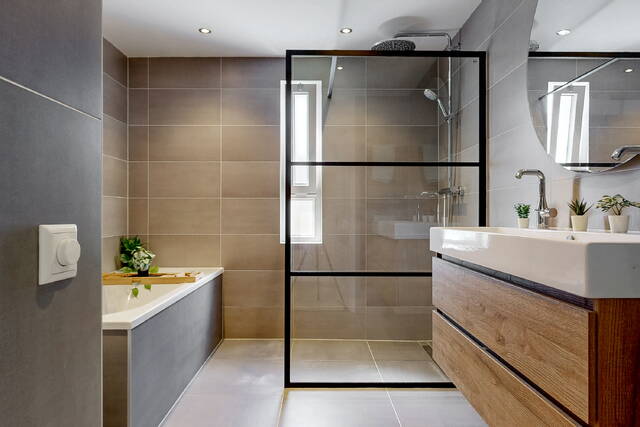
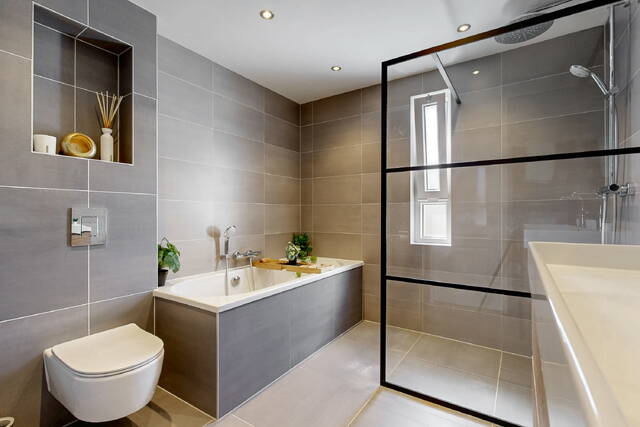
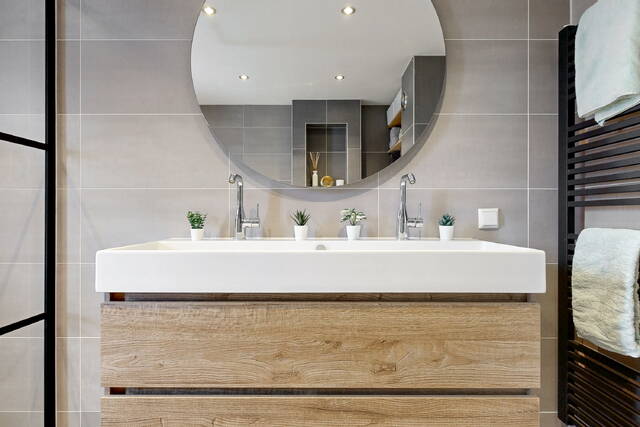
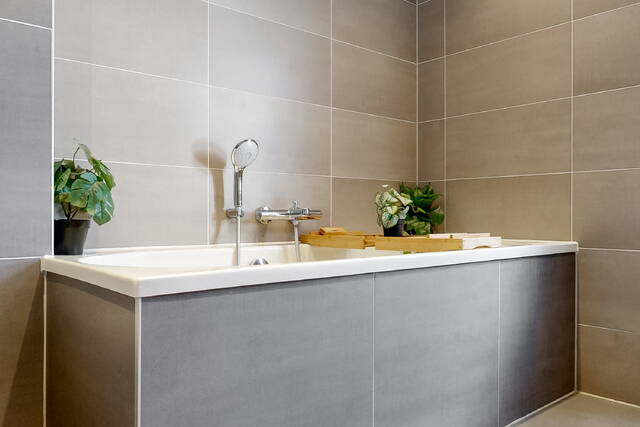
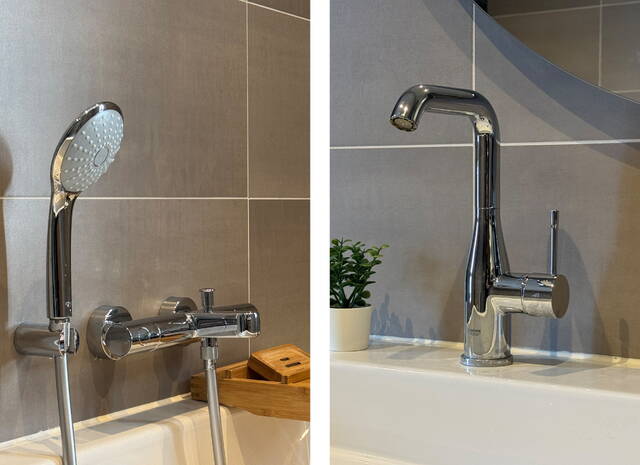
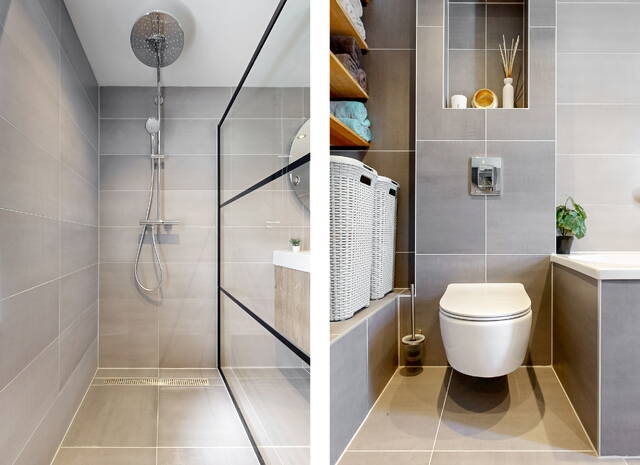
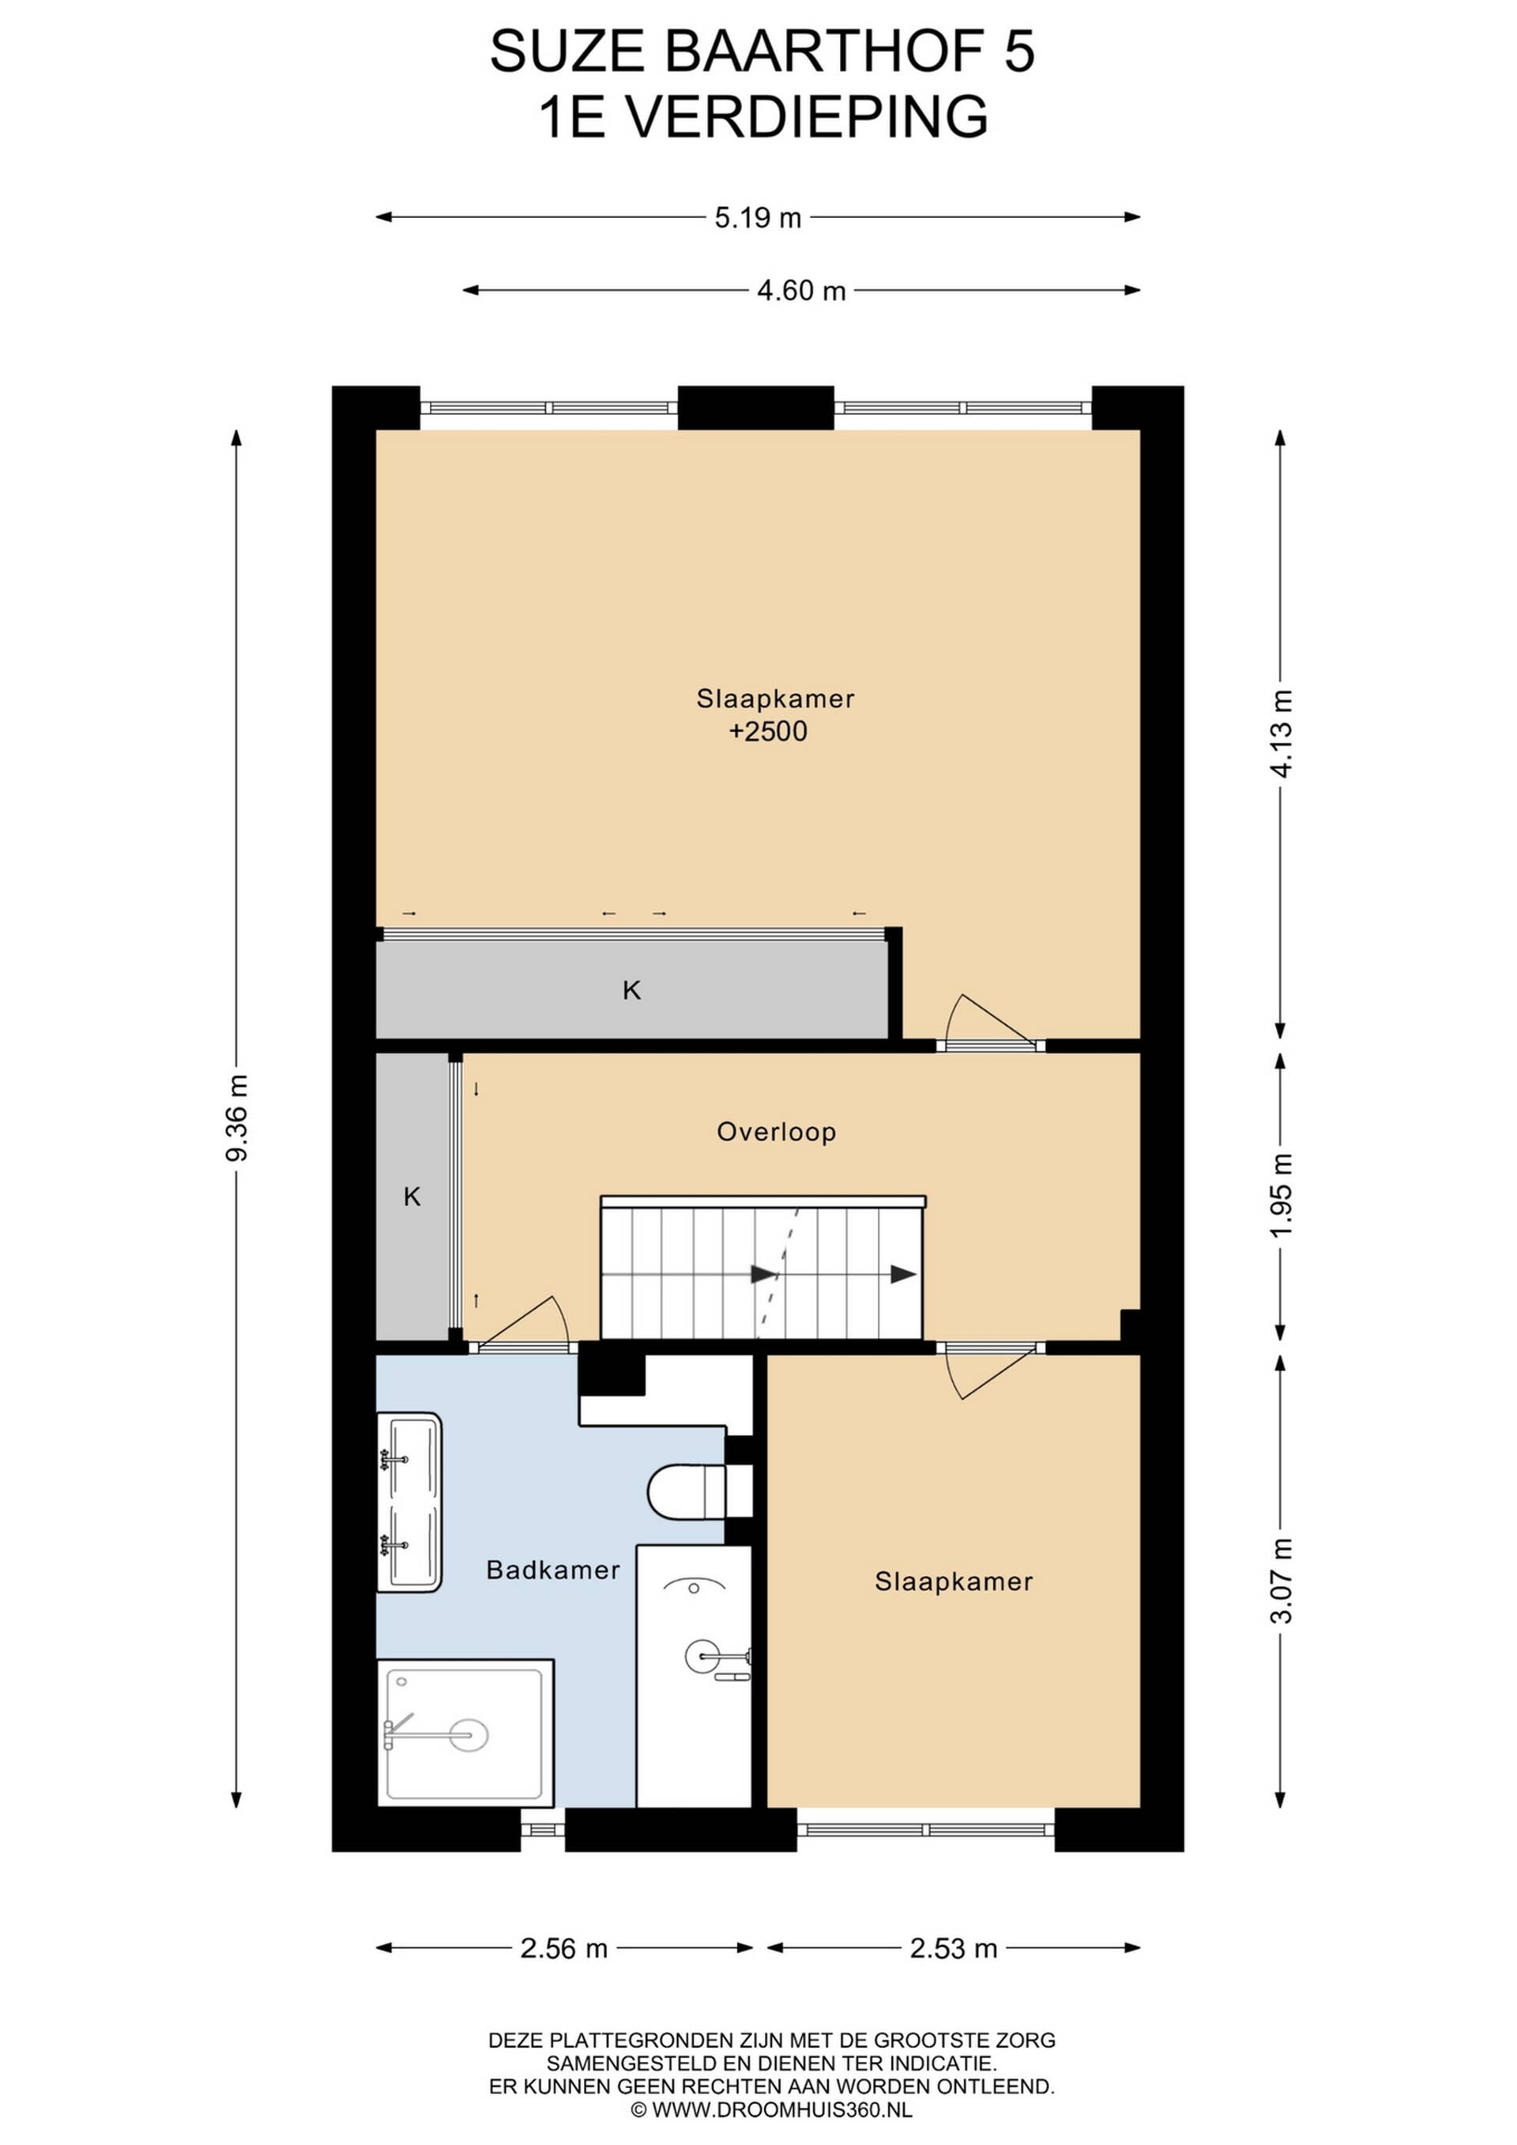
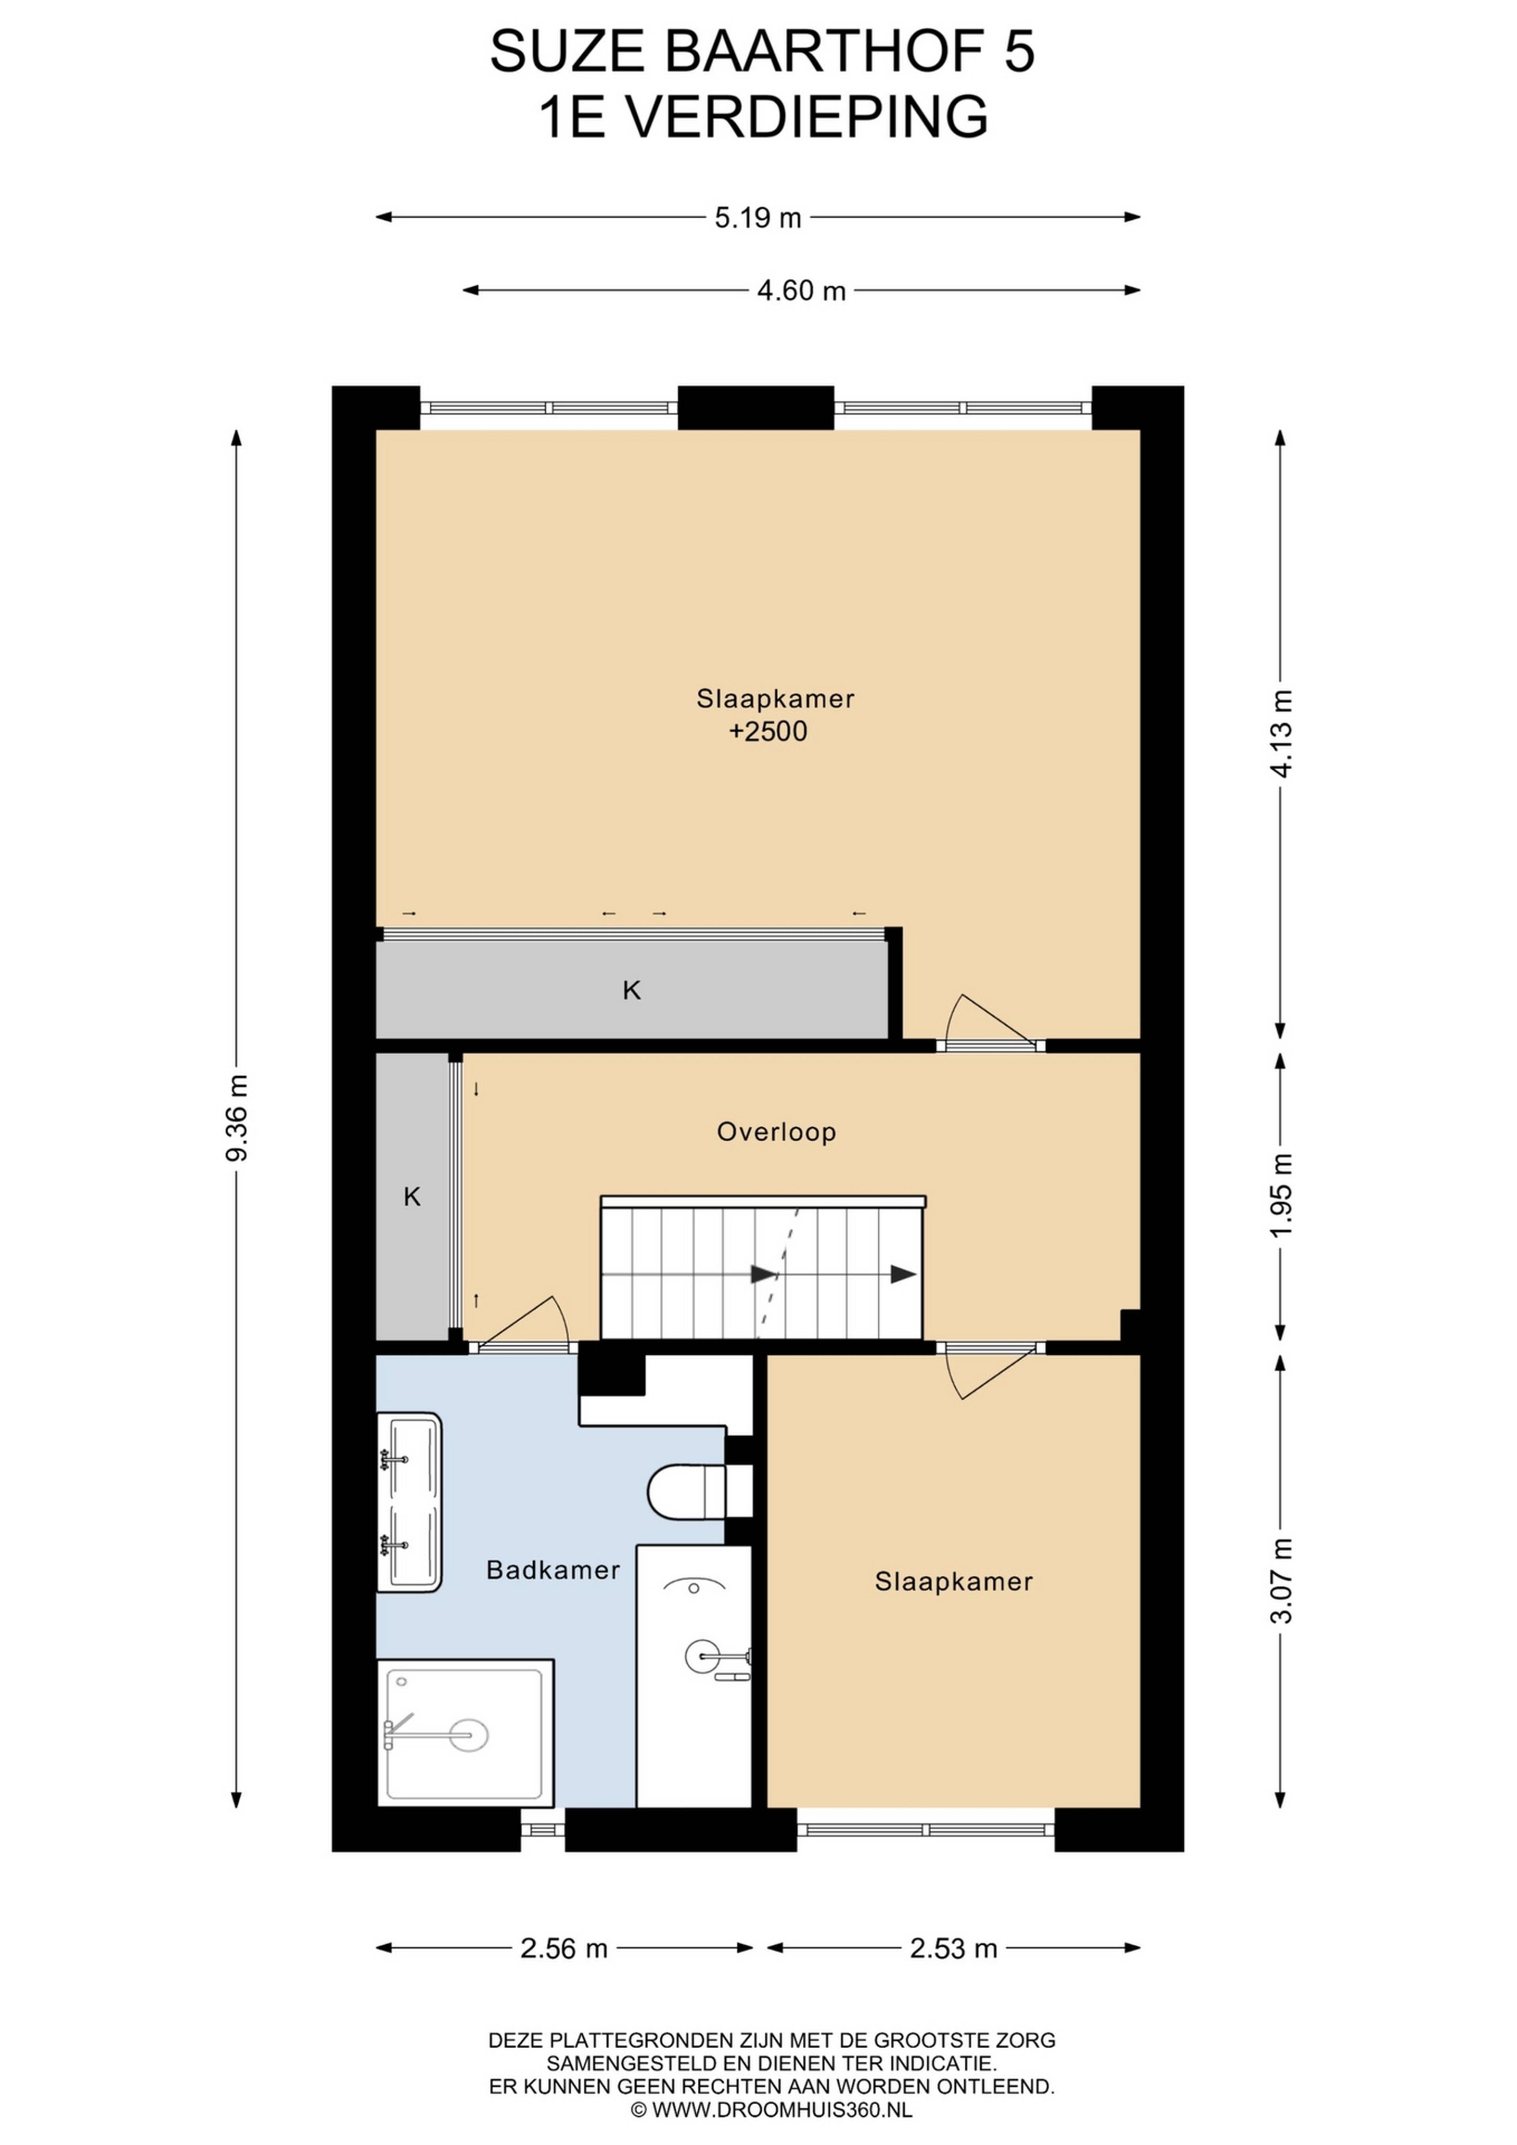
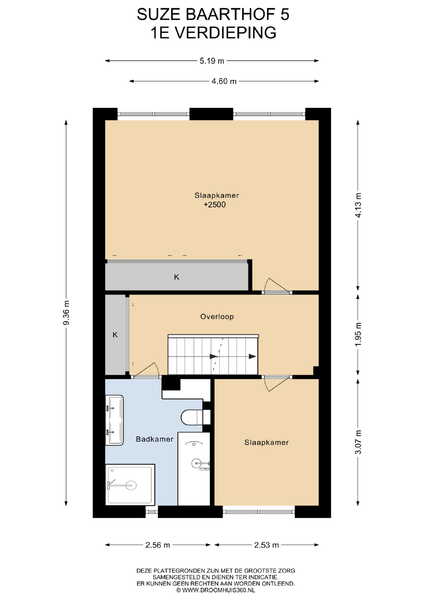
Ruime overloop met veel bergruimte en toegang tot twee grote slaapkamers en de badkamer. De vernieuwde en sfeervolle badkamer is voorzien van een grote wastafel met meubel, ruime inloopdouche met regenfunctie, een ligbad en een toilet.
Tweede verdieping:
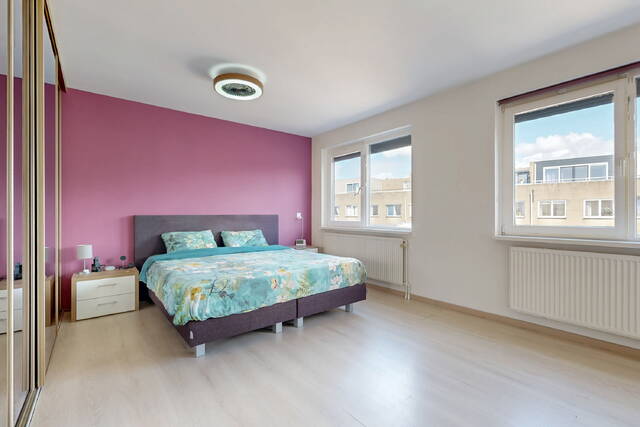
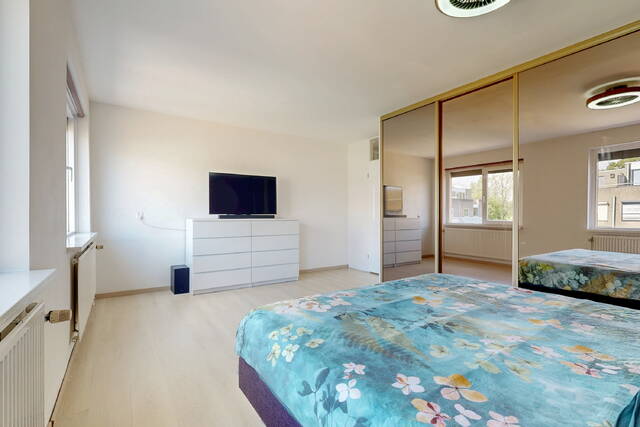
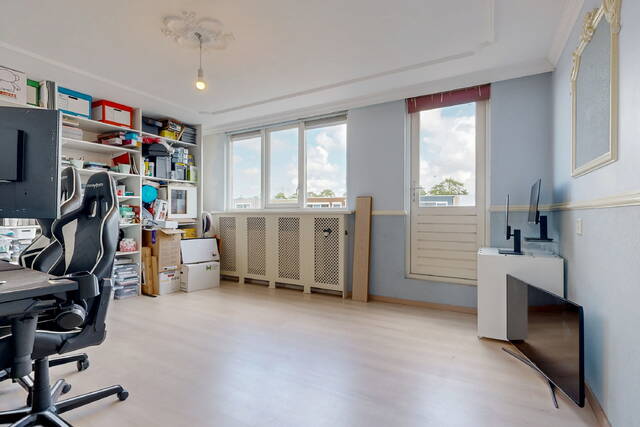
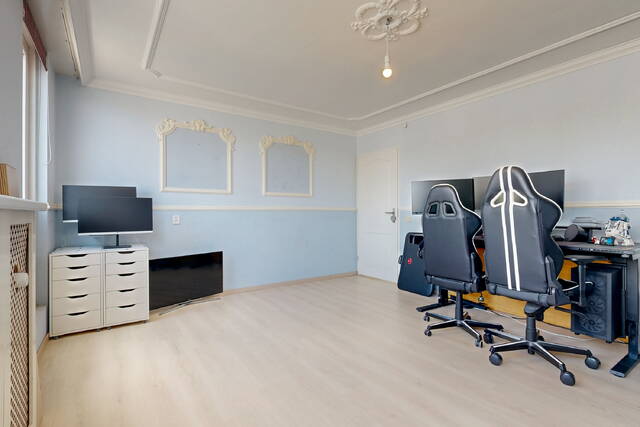
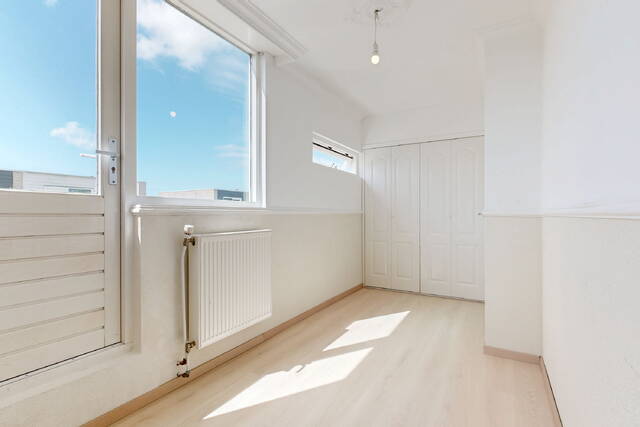
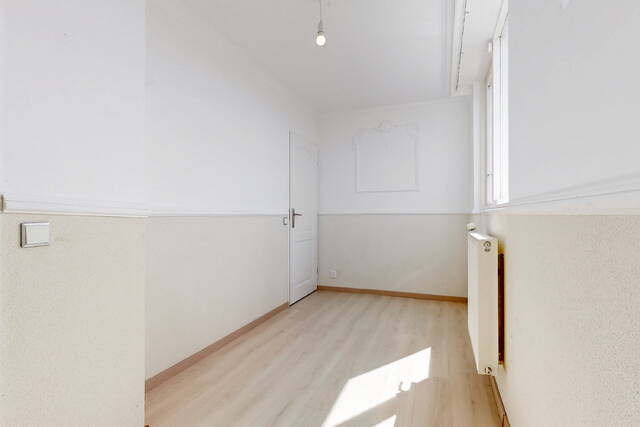
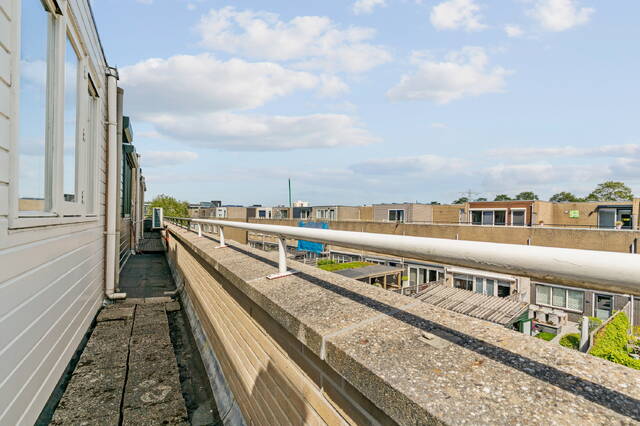
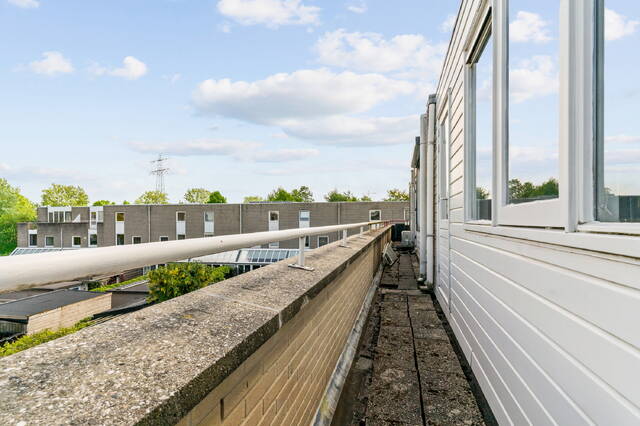
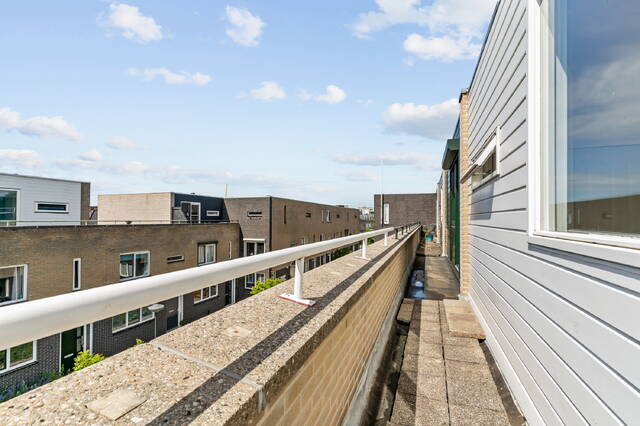
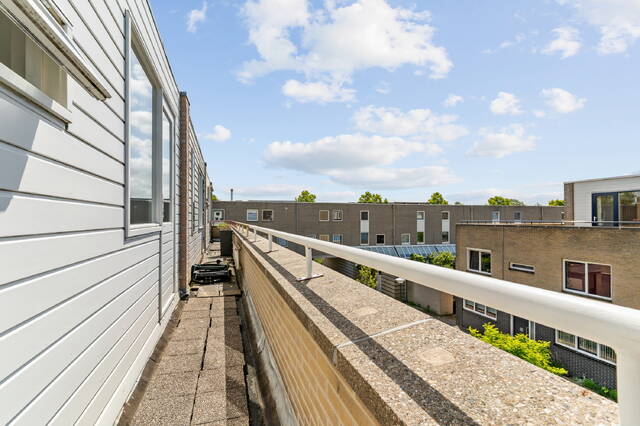
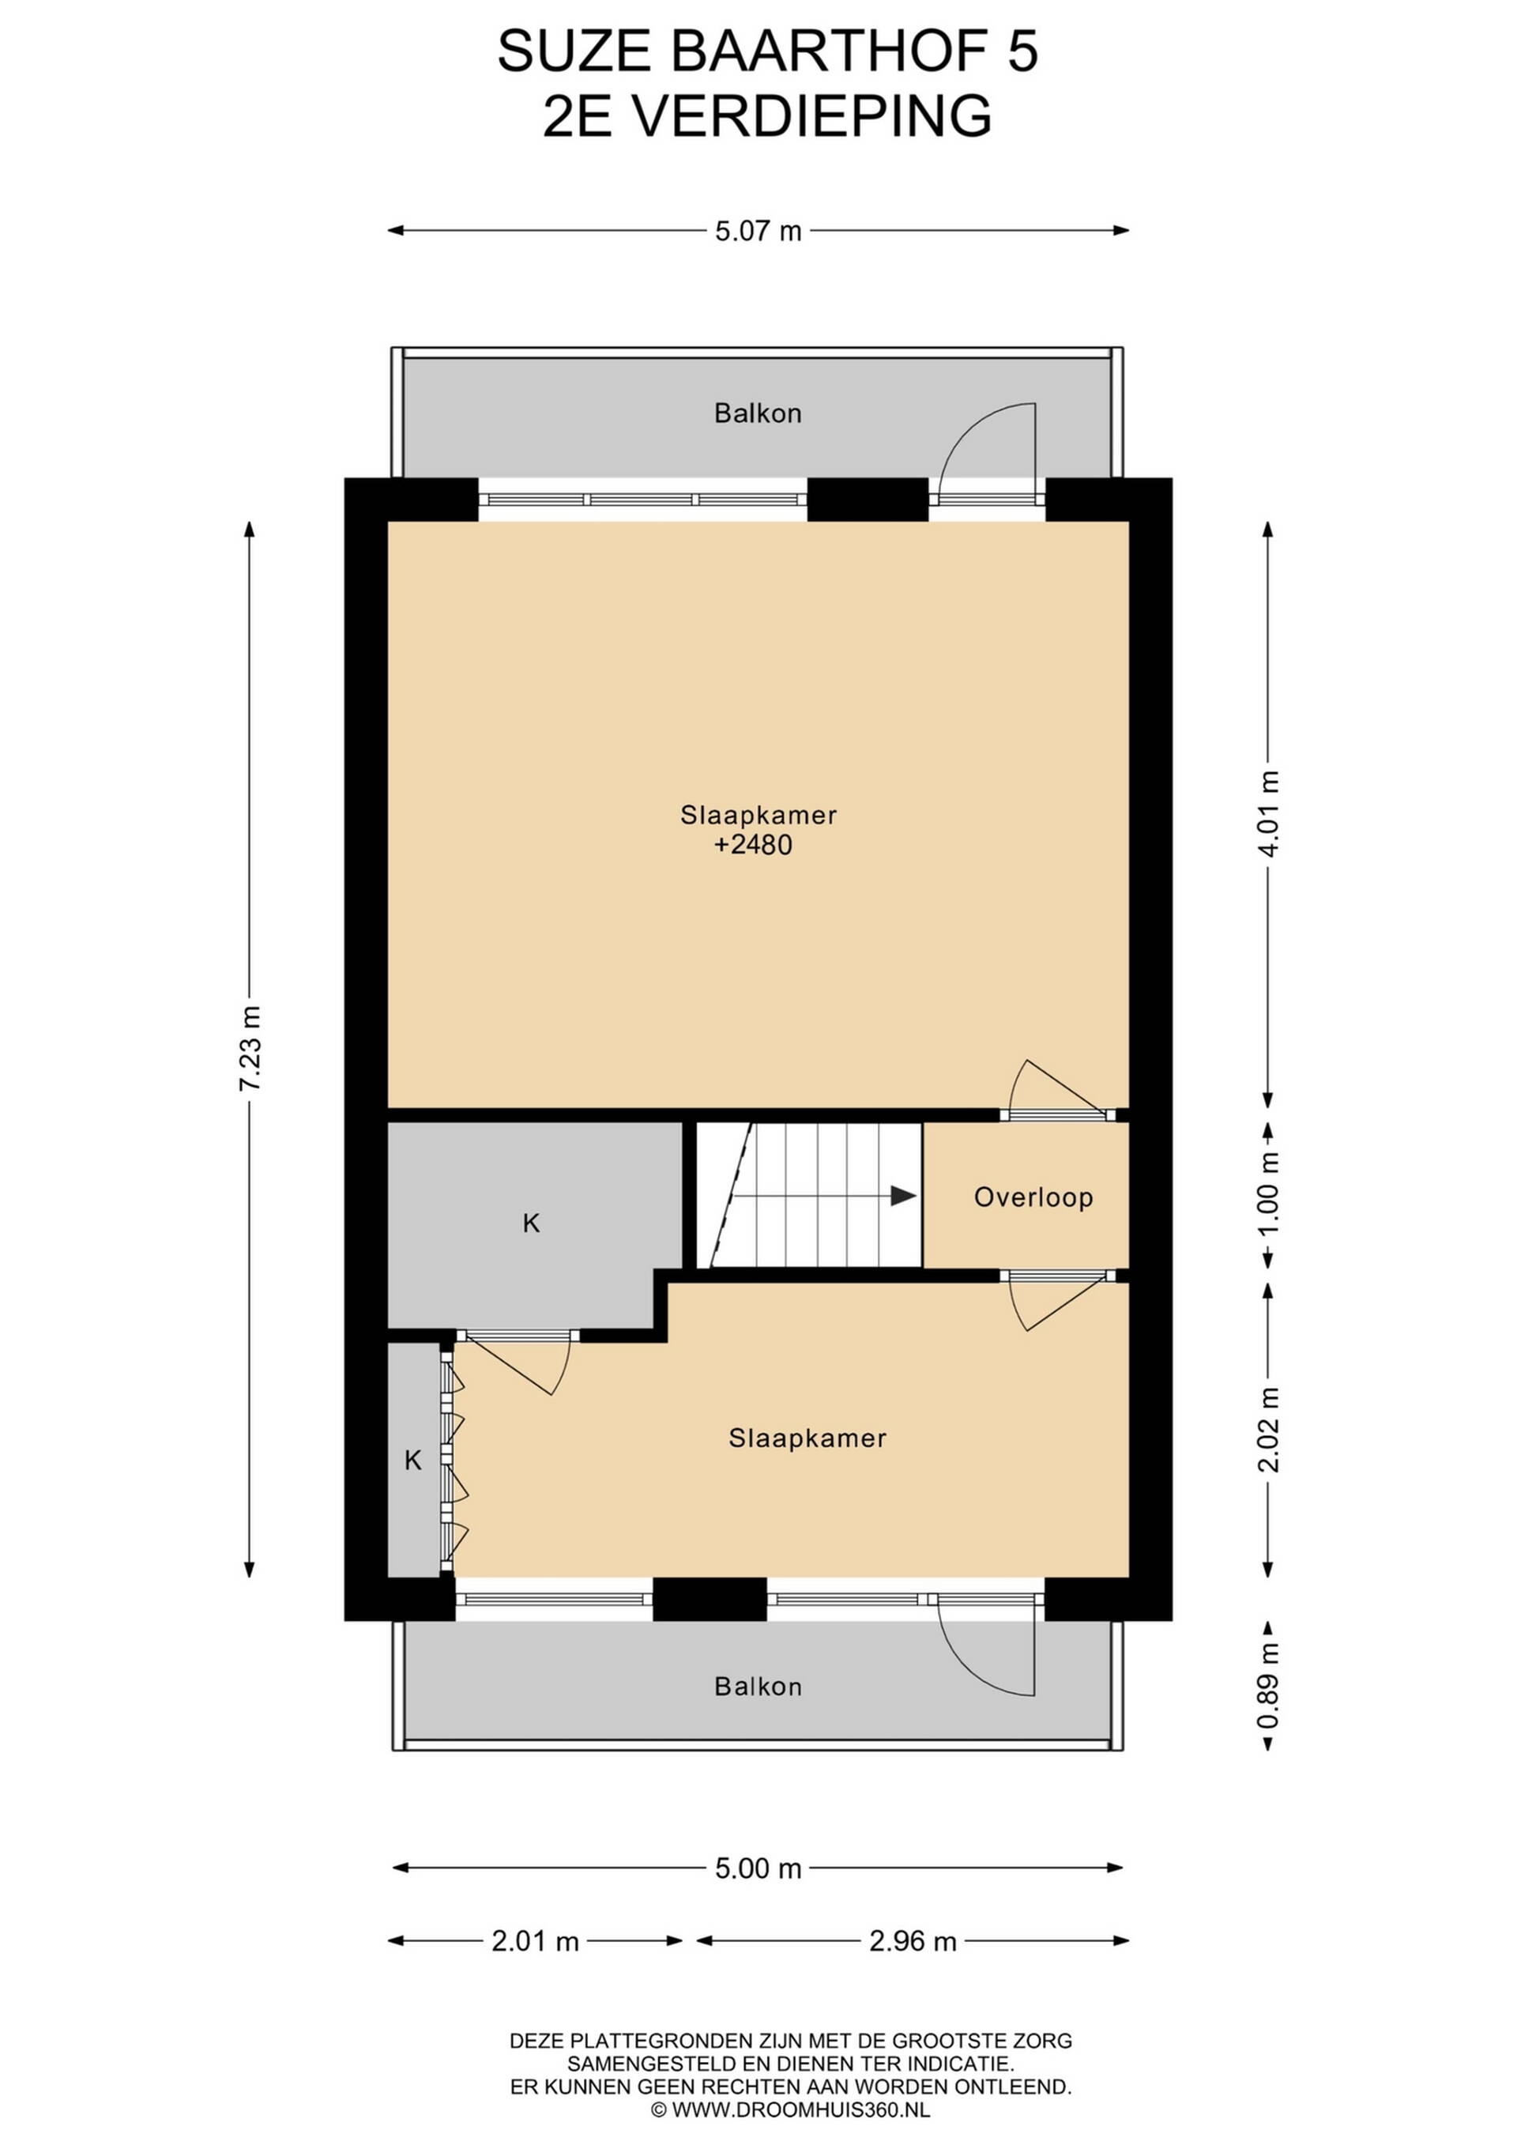
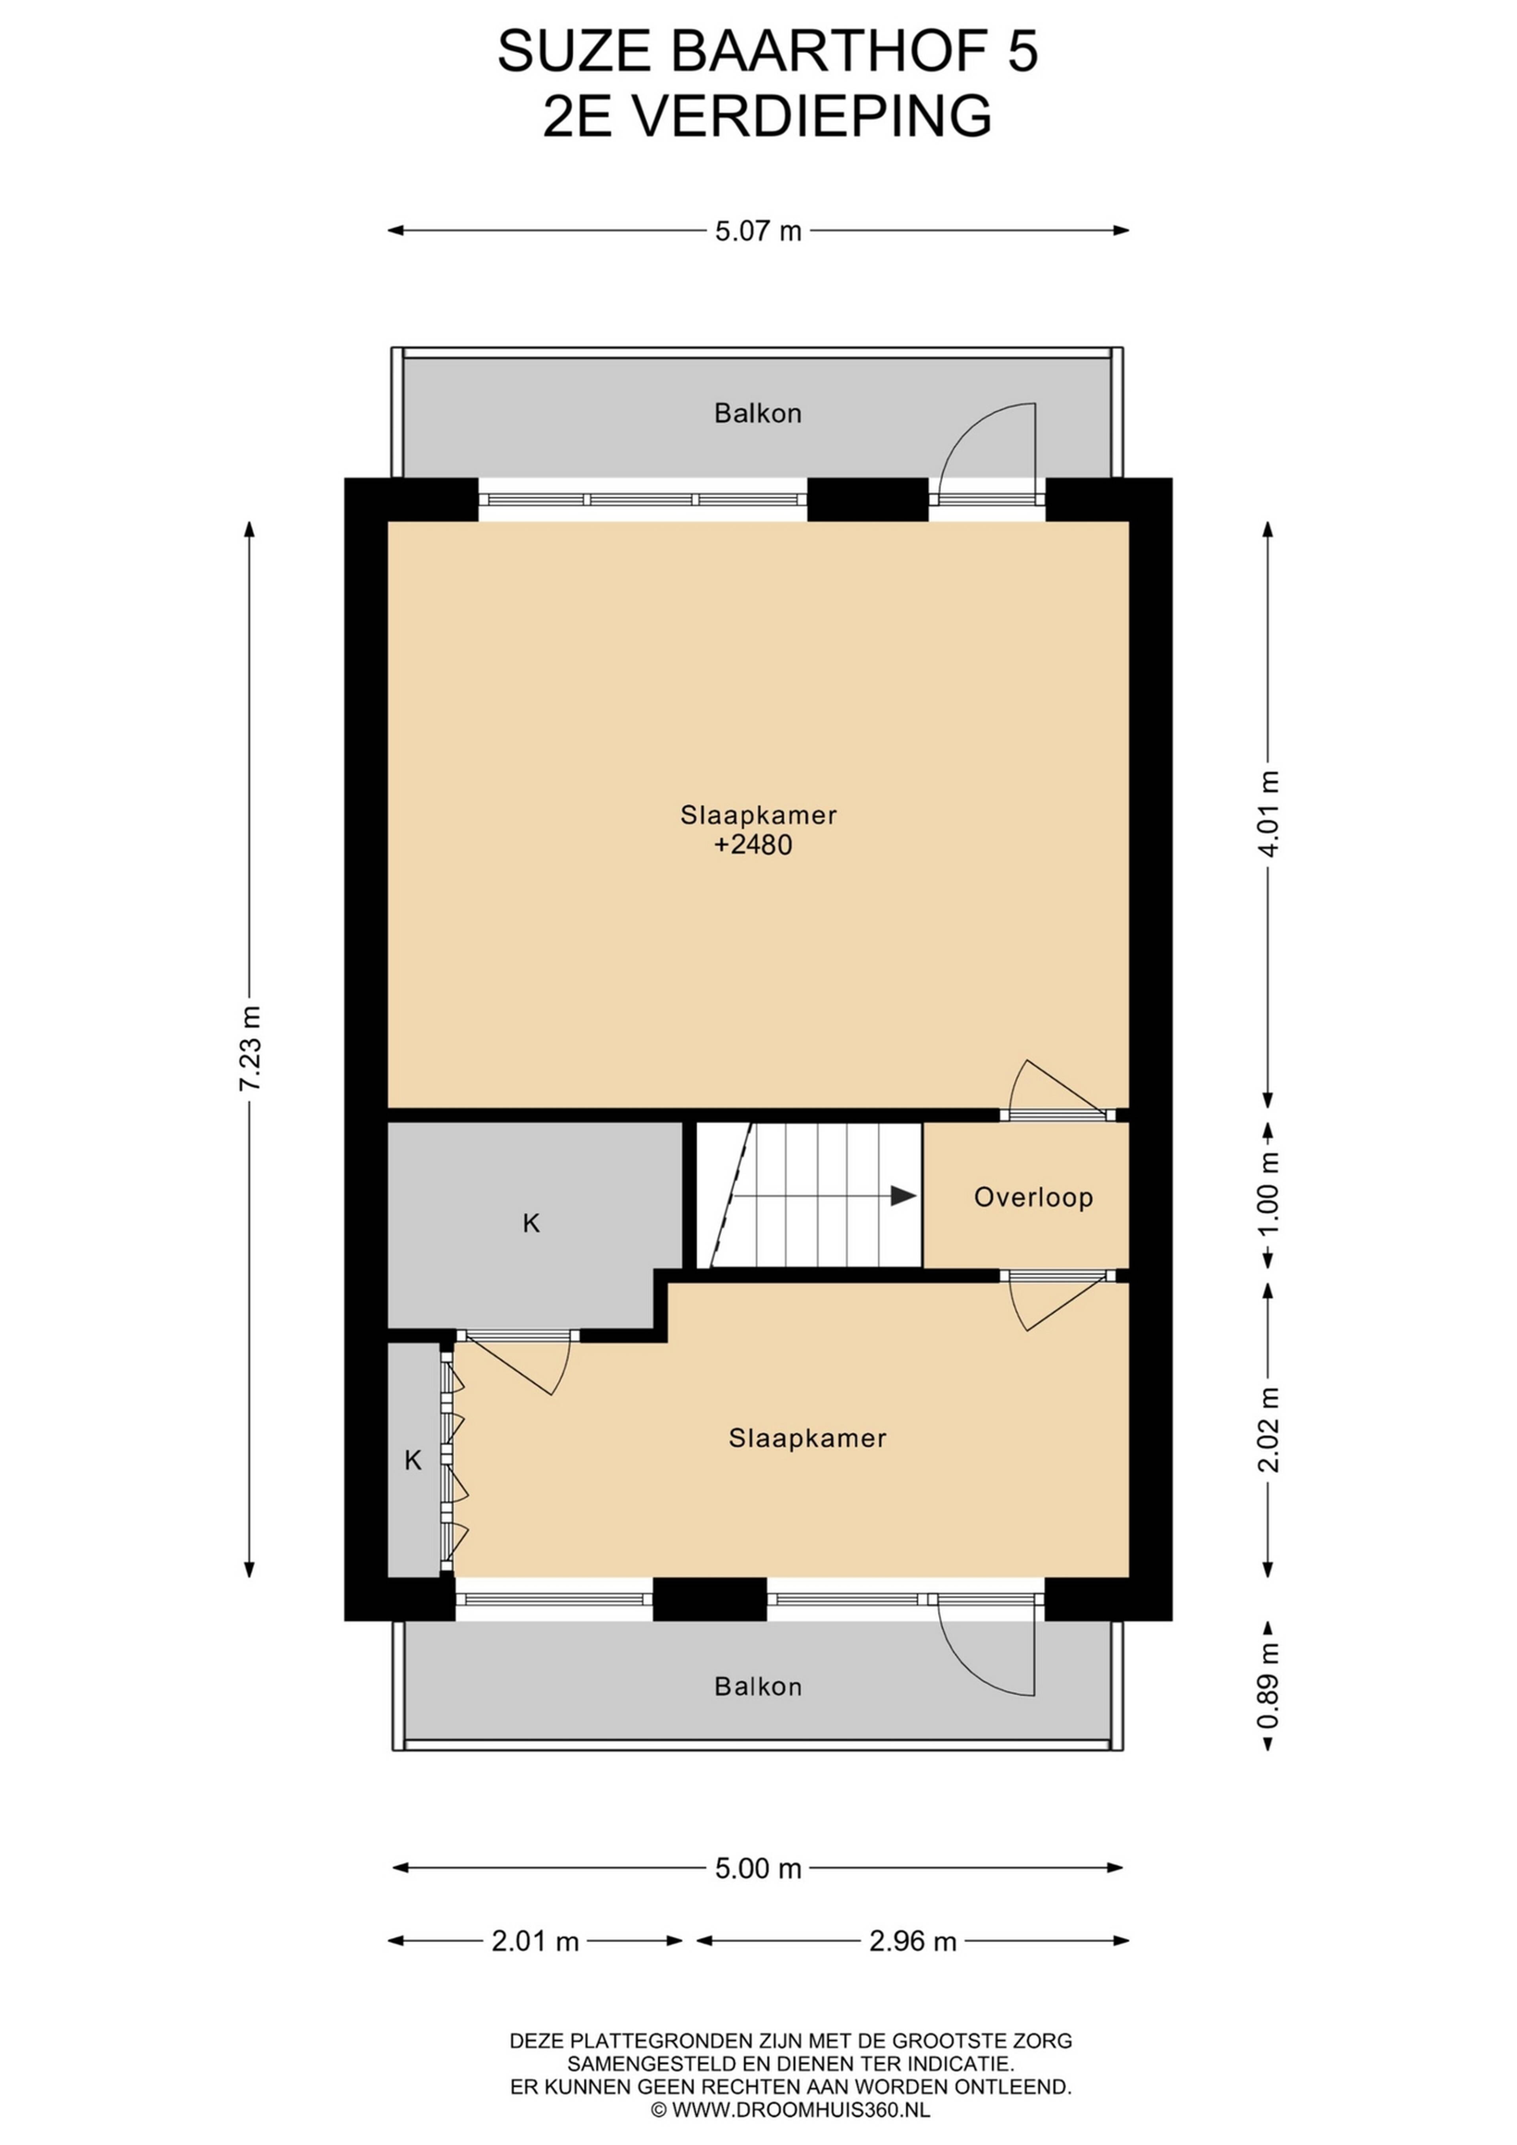
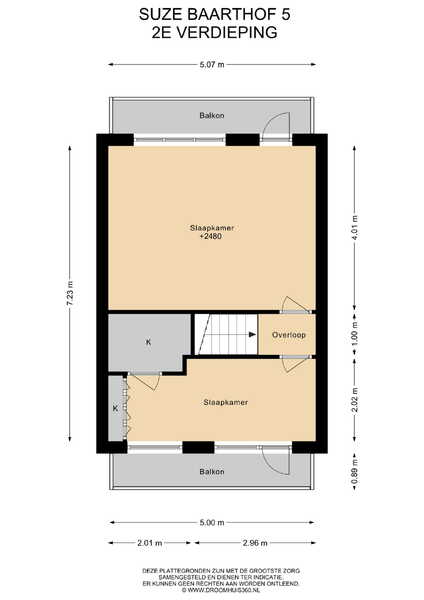
Via de vaste trap bereikt u de tweede verdieping. Dankzij de aan beide zijden geplaatste dakkapellen beschikt deze verdieping over twee verrassend ruime slaapkamers. Vanuit de slaapkamer aan de voorzijde heeft u toegang tot het zonnige balkon.
Goed om te weten:
- Bouwjaar: 1990
- Gebruiksoppervlakte wonen: 133 m²
- Perceeloppervlakte: 126 m²
- Gebouwgebonden buitenruimte (balkon): 8,90 m²
- Externe bergruimte (berging): 6,38 m²
- Inhoud woning: 445 m³
- Ruime en lichte woning met zonnige achtertuin en berging
- Eigendomssituatie: grond belast met erfpacht
- Erfpacht afgekocht tot 2065
- Administratiekosten erfpacht circa € 71,- per jaar
- Verwarming middels stadsverwarming
- Energielabel: B
- Oplevering: in overleg, kan snel
Located in a cozy and pleasant car-free courtyard in the family-friendly Stevenshof district, this well-maintained five-room family home offers a sunny rear garden with rear access.
This spacious property enjoys a convenient location close to shops, sports and recreational facilities, a health center, the LUMC hospital, several schools, Leiden University, and the Leiden Bio Science Park. NS railway station De Vink and the main roads towards the A4/N11 and A44/N206 provide excellent connections to major cities throughout the Netherlands. The vibrant city center of Leiden is also within easy reach: within just 10 minutes by bicycle, you can enjoy the city's cafés, restaurants, museums, and many other attractions.
Layout
Ground floor:
Entrance hall with meter cupboard, toilet, and access to the living room. The spacious and bright through-living room features a large understairs storage cupboard and is finished with a beautiful marble floor, smooth plastered walls, and a plastered ceiling. Adjacent is the neat open-plan kitchen, fully equipped with built-in appliances including a fridge/freezer combination, gas stove with a large oven and extractor hood, and a dishwasher.
Through the living room, you access the generous rear garden, which features a wooden storage shed and rear access. Although the garden faces east, its depth allows you to enjoy sunshine for most of the day.
First floor:
Spacious landing with ample storage space and access to two large bedrooms and the bathroom. The renovated and stylish bathroom is equipped with a large washbasin with vanity unit, a spacious walk-in shower with rainfall showerhead, a bathtub, and a toilet.
Second floor:
Via the fixed staircase, you reach the second floor. Thanks to the dormer windows installed on both sides of the house, this level offers two surprisingly spacious bedrooms. The front bedroom provides access to the sunny balcony.
Good to Know
- Year of construction: 1990
- Living area: 133 m²
- Plot size: 126 m²
- Building-related outdoor space (balcony): 8.90 m²
- External storage space (shed): 6.38 m²
- Volume of the property: 445 m³
- Spacious and bright home with a sunny rear garden and storage shed
- Ownership situation: leasehold land
- Leasehold prepaid until 2065
- Annual leasehold administration fee: approximately €71
- Heating via district heating
- Energy label: B
- Transfer date: by mutual agreement, available at short notice possible